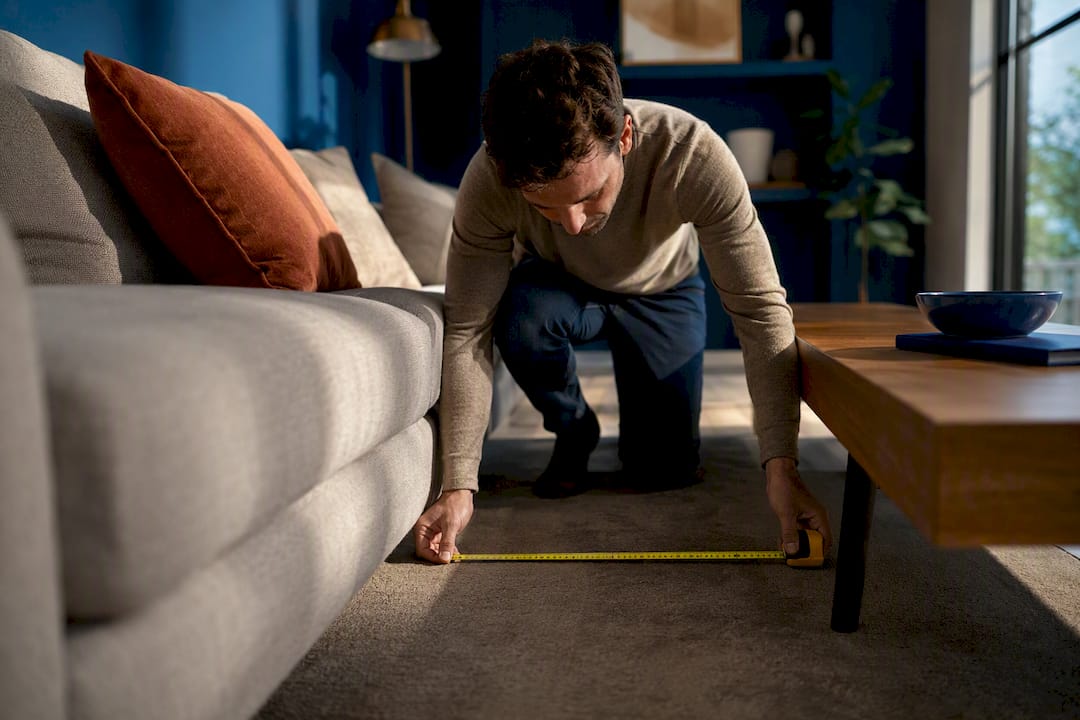
Keep 14 to 18 inches (35 to 45 cm) between your sofa and coffee table, with 16 to 18 inches hitting the sweet spot most designers favor. Some call it the 18-inch seating rule. That number shifts depending on table height and shape, tighter for curved edges, a touch wider for sharp corners or larger rooms. What follows walks you through measuring, adjusting, and styling that gap so it feels intentional rather than accidental.
TL;DR:
- The ideal sofa to coffee table distance is between 14 and 18 inches, with 16 to 18 inches being most preferred for effortless reach.
- For rectangular tables, a length of half to two-thirds of the sofa’s length is recommended, and height should match the sofa’s seat cushion level.
- Round or oval tables can be placed closer, around 12 to 14 inches, due to their softer curves, while sharp-edged rectangular tables need the full 14 to 18 inches clearance.
- Measure both the sofa length and seat height, and test the placement by sitting and reaching, adjusting for traffic flow and visual balance.
- Proper placement prevents common issues like knees hitting the table, disconnection from seating, or obstructed walkways, which can be fixed with simple re-measurement and live testing.
Table of Contents
- Recommended Sofa Coffee Table Distance for Every Room Size
- Table Size and Height: The Proportion Rules That Matter Most
- How Table Shape Changes Your Clearance Needs
- How to Measure and Place Your Coffee Table
- Common Sofa and Table Spacing Mistakes (And Quick Fixes)
- Quick-Reference Chart: Clearance by Room Type
- Why the Details Matter: An Editorial Note From Art in Lifestyle
- A Real Room, A Real Adjustment
- Bring the Same Eye for Detail to Your Whole Living Room
- Where These Numbers Come From
- Sources
Recommended Sofa Coffee Table Distance for Every Room Size
The distance between sofa and couch table generally lands somewhere between 12 and 20 inches, but the band most interior designers return to again and again is 14 to 18 inches, or 35 to 45 cm. Many push that even narrower, preferring 16 to 18 inches as the number that feels effortless whether you’re setting down a mug or stretching your legs after a long day.
That range exists because two competing needs are pulling against each other. Pull the table in tight and everything within reach, your coffee, your book, the remote, stays exactly there. Push it out and you gain legroom along with a more open, breathable feel to the seating area. Apartment Therapy’s designers frame it plainly: 14 to 18 inches keeps things reachable without eating into the legroom that makes a sofa feel like a place to relax rather than perch.
Room size affects the ideal spacing. In smaller rooms, a closer gap can enhance cohesiveness, while larger or open floor plans allow for more generous spacing that better suits bigger seating arrangements.
One important distinction: distance between sofa and table differs from traffic flow clearance. Walkways behind or around seating areas require ample clearance to allow comfortable passage, independent of the sofa-to-table spacing. A cramped 16-inch gap between sofa and table can still coexist with a generous walking path elsewhere in the room. Measure both separately.
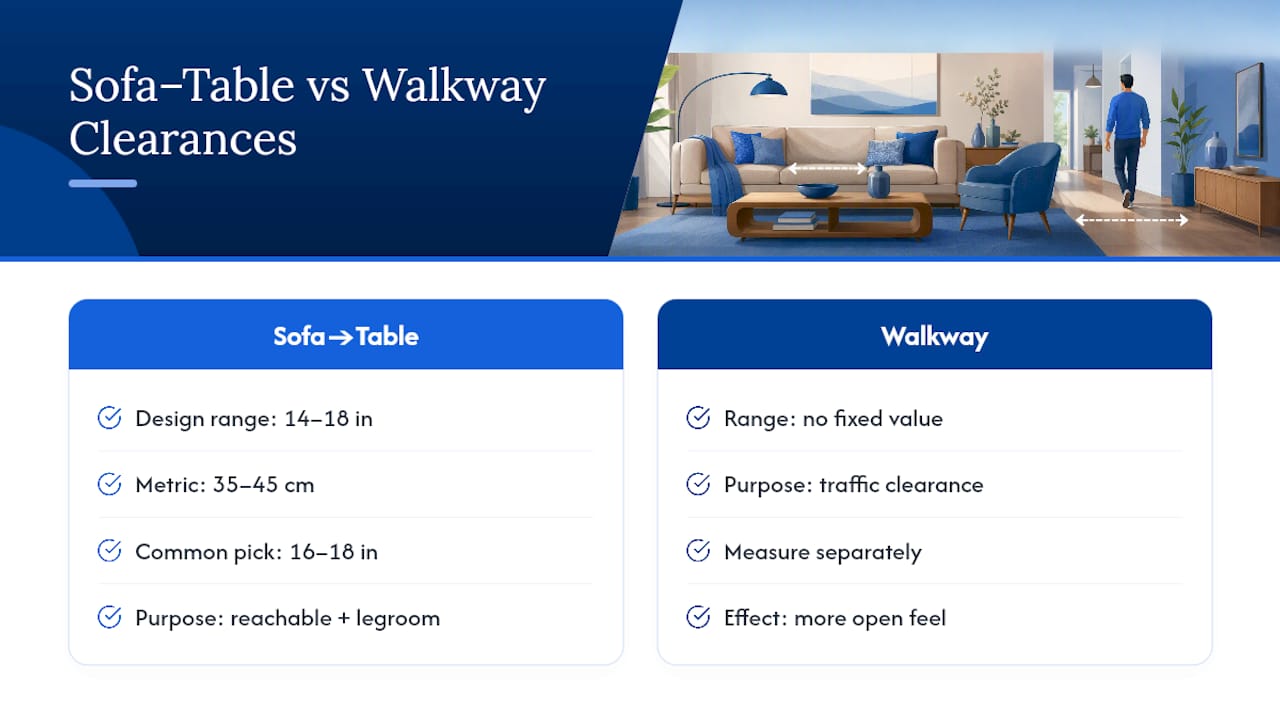
Table Size and Height: The Proportion Rules That Matter Most
Distance alone doesn’t make a coffee table feel right. Proportion does the heavier lifting, and Emily Henderson’s design team built their guidance around two ratios that solve more layout problems than a distance number alone ever could.
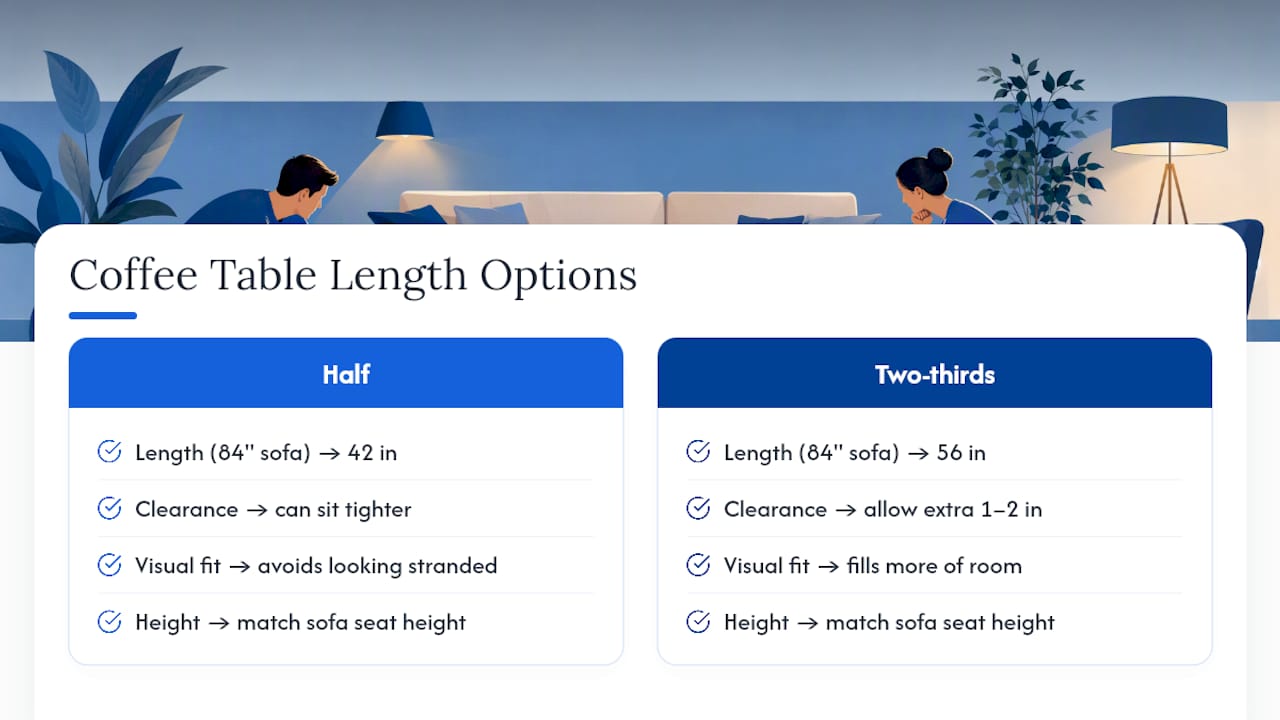
Length first. Your coffee table should measure about half to two-thirds the length of your sofa. Take an 84-inch sofa, a common three-seat size, and that math points you toward a table somewhere between 42 and 56 inches long. Anything shorter looks stranded in front of a long sofa; anything longer starts crowding the clearance zone you just worked out.
Height second. The tabletop should be close in height to your sofa’s seat cushions to allow comfortable reach. Precise tolerances vary, but maintaining a similar level helps ensure both comfort and aesthetic harmony. Go much lower and you’re reaching down awkwardly for your glass. Go much higher and the table blocks sightlines across the room and visually competes with the sofa arm.
These two rules talk to each other more than people realize. A longer table, one pushing toward that two-thirds mark, visually fills more of the room, so it often benefits from an extra inch or two of clearance to avoid feeling like it’s crowding the seating. A shorter table, closer to the half mark, can sit tighter without feeling cramped. Partner guidance on furniture proportions echoes the same principle for lounge seating: height and length decisions are never made in isolation from the space around them.
How Table Shape Changes Your Clearance Needs
A round or oval coffee table plays by slightly different rules than a rectangular one, and shape is where a lot of standard advice quietly falls short. Curved edges have no corners to catch a shin, so you can push a round or oval table closer, typically 12 to 14 inches from the sofa, without it feeling like an obstacle course. The curve reads as softer even when the actual distance is tighter than what you’d want with a boxy table.
Rectangular and square tables need the fuller 14 to 18 inch clearance, sometimes more. Sharp corners at knee height are exactly where bruised shins happen, and a table that’s technically within the rule can still feel too close if its corners point straight at the seating.
Nesting sets and multi-piece coffee tables add another wrinkle. Instead of measuring clearance from a single tabletop edge, measure from whichever piece sits closest to the sofa when the set is fully assembled. Offsetting one table slightly forward of the other, or staggering a two-piece nesting set at slight angles, often reads better than lining them up in a rigid row. It also gives you flexibility to slide one piece out when you need extra surface area for a gathering.
How to Measure and Place Your Coffee Table
- Measure your sofa’s length and seat height. Note both numbers, then calculate your target table length (half to two-thirds of sofa length) and acceptable height range (seat height plus or minus 4 inches).
- Mark the clearance zone on the floor. Painter’s tape, string, or even a strip of newspaper works. Lay it 14 to 18 inches out from the sofa’s front edge, adjusting closer or farther based on table shape and room size.
- Sit down and test the reach. Lean forward as you would to grab a cup or a remote. If it feels like a stretch, pull the marked line in an inch or two.
- Walk the room. Check that anyone passing behind or beside the seating area still has 30 to 36 inches of clear path.
- Finalize placement. Center the table on the sofa cushions, or align it with a rug’s edge, then confirm it looks balanced from the doorway, not just from the sofa itself.
Common Sofa and Table Spacing Mistakes (And Quick Fixes)
Most spacing problems fall into a small handful of patterns, and each one has a fast fix.
- Too close: Knees hit the table constantly. Pull it back an inch or two, swap in a smaller table, or add a curved edge instead of a rectangular one.
- Too far: The table feels disconnected from the seating, like an afterthought rather than part of the group. Choose a longer table closer to the two-thirds mark, or bridge the visual gap with a rug that extends under both pieces.
- Wrong height: Reaching down or looking up at your table breaks the room’s flow. Swap for a table within that four-inch tolerance, or add a smaller side table at seat height to handle drinks and reach.
- Rug and traffic conflicts: A coffee table that straddles the rug’s edge, or blocks a walkway, throws off the whole layout. Keep the table fully on the rug (or fully off it) and preserve your 30 to 36 inch paths.
Pro Tip: Before buying a new coffee table, tape its footprint on the floor using its actual dimensions, not just where you think it will go. Live with the taped outline for a day. You’ll notice reach and traffic issues in an afternoon that you’d otherwise only discover after the table arrives.
Quick-Reference Chart: Clearance by Room Type
Readers furnishing a compact footprint may also want a look at studio apartment zoning strategies for adapting these ratios when floor space is genuinely tight.
Why the Details Matter: An Editorial Note From Art in Lifestyle
Art in Lifestyle covers interior design with an eye toward the details readers actually act on, measurements, materials, proportions, the things that separate a room that photographs well from one that lives well. These spacing rules are exactly that kind of detail.
Three styling notes worth keeping in mind: match your table’s footprint to your rug’s dimensions so the pairing reads as one considered decision, not two. Center the table on an asymmetrical sofa’s seat cushions rather than its overall frame if the arms are uneven. And style the tabletop with two or three grouped objects, a tray, a stack of books, a single plant, rather than scattering items edge to edge.
Sometimes breaking the rule is the right call. A striking sculptural table justifies a few extra inches of breathing room around it.
A Real Room, A Real Adjustment
An 84-inch sofa in a client’s reading nook needed a table, and the math pointed to something between 42 and 56 inches long. A 54-inch oval landed near the top of that range, set 16 inches from the sofa front. Taping the footprint first, then sitting and reaching, revealed the walkway behind the sofa was tighter than expected. Shifting the whole grouping four inches toward the window fixed it without touching the 16-inch clearance at all. The takeaway: test the full room, not just the gap.
— Nealda
Bring the Same Eye for Detail to Your Whole Living Room
Getting the sofa-to-table gap right is one piece of a room that feels finished. If you want the kind of table that makes designers stop and ask where it’s from, Art in Lifestyle’s feature on the Roger Capron vintage coffee table shows exactly why this piece keeps showing up in professional projects, with images and design notes that go beyond a simple product listing.

Pairing the right measurements with the right piece is where a living room stops looking assembled and starts looking curated. The Capron feature walks through the ceramic tile detailing and the scale that makes it work in rooms of very different sizes, useful reading whether you’re shopping for something similar or just want to sharpen your eye before your next furniture decision. Take a look at the piece, then measure your own room against the ratios above before you commit to anything.
Where These Numbers Come From
- Livingetc supplied the core 14 to 18 inch clearance range and the 18-inch seating rule.
- Emily Henderson’s design guide provided the length and height proportion rules.
- Apartment Therapy reinforced the reachability-versus-legroom framing.
- MyDomaine offered the practical measurement and troubleshooting steps used throughout.
Sources
- The Exact Distance to Have Between the Sofa and Coffee Table | Livingetc
- How To Design A Living Room – Our Go-To Rules (And When It’s Ok To Break Them) – Emily Henderson
- How Far Should the Coffee Table Be From The Couch? | Apartment Therapy
- Don’t Make This Living Room Coffee Table Mistake | MyDomaine
Recommended
- The Right Rug Size for a Living Room That Actually Works
- Best Marble Coffee Tables: 2026 Style and Buyer Guide
- Velvet Sofa Care: A Homeowner’s Step-by-Step Guide