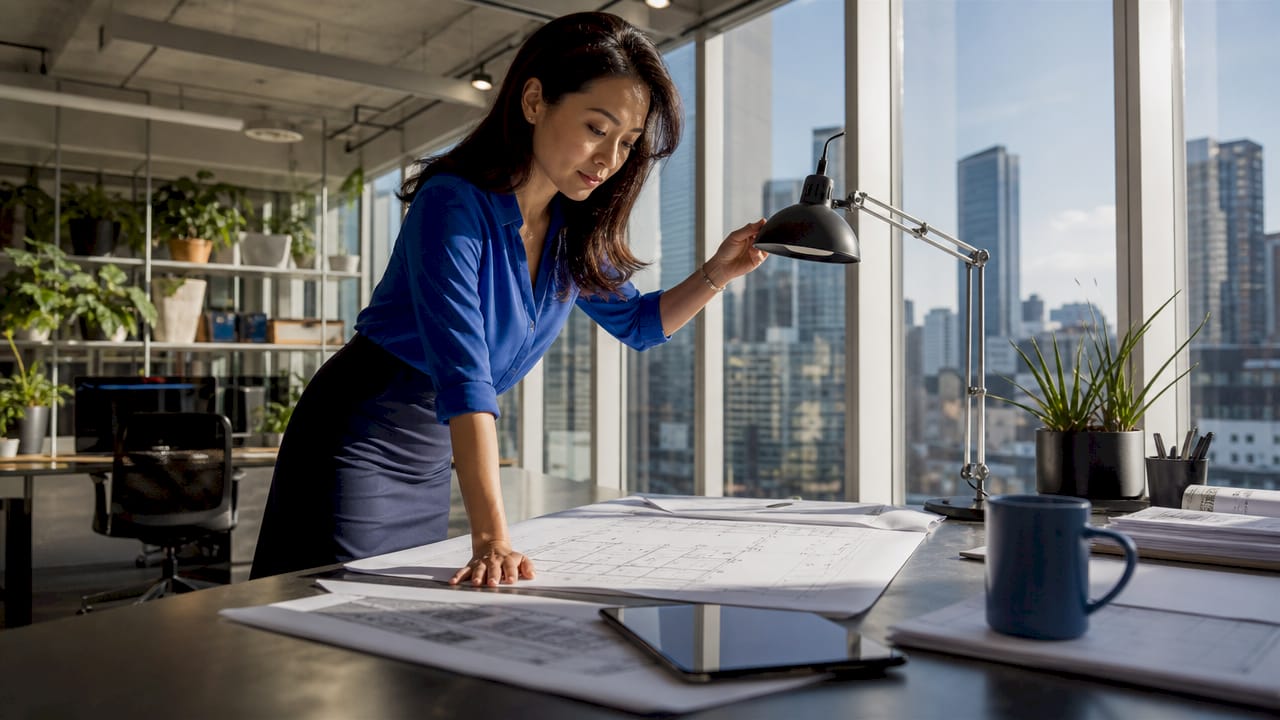
Modern office interior design ideas are strategies that combine sleek aesthetics, ergonomic comfort, and spatial adaptability to create workplaces where people genuinely want to spend time. The best contemporary office decor goes far beyond fresh paint and new furniture. It integrates natural light, biophilic elements, and dynamic zoning to support every kind of work, from deep focus to spontaneous collaboration. This article covers the most effective ideas professionals and office managers can apply right now to build spaces that look sharp and perform even better.
1. What are the core modern office interior design ideas?
Modern office interior design is defined as the practice of shaping workspaces to balance aesthetics, ergonomics, and adaptability across multiple work modes. The industry term for this approach is activity-based working, and it sits at the heart of every well-executed contemporary office. A space built on these principles serves focused solo work, team collaboration, and informal social interaction without forcing employees to compromise.
The five core elements that define this approach are:
- Natural light: Maximizing window exposure and using glass partitions to distribute daylight deeper into the floor plan
- Dynamic zoning: Dividing space by activity type rather than department or seniority
- Biophilic elements: Plants, wood, stone, and natural textiles that add warmth and reduce stress
- Ergonomic furniture: Adjustable, minimalist pieces that support posture and reduce physical strain
- Layered lighting: Ambient, task, and accent lighting working together to define zones and influence mood
Effective design balances openness with privacy. An entirely open floor plan creates noise and distraction. An entirely closed one kills spontaneous collaboration. The most successful offices hold both in tension, using material and spatial choices to signal where each behavior belongs.
2. How does dynamic zoning improve modern office layouts?
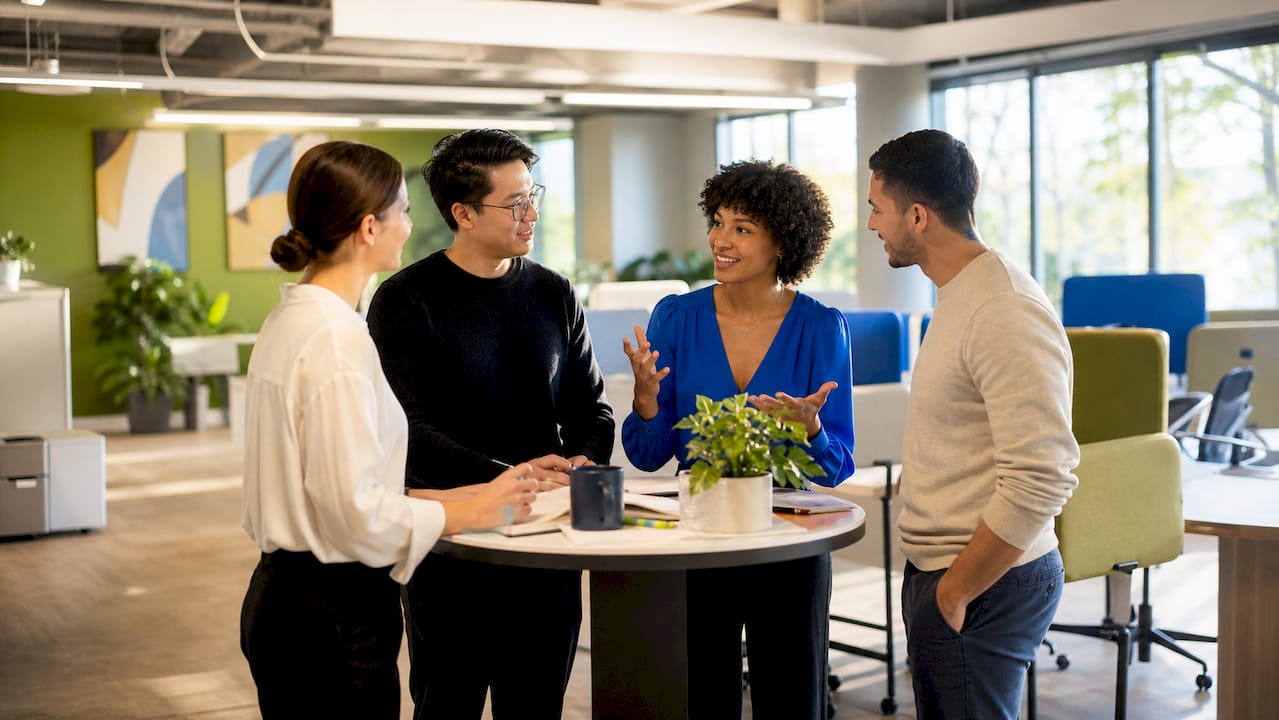
Dynamic zoning segments office space by work function rather than fixed departments, creating areas dedicated to focused work, group collaboration, private calls, and social interaction. This is the single most impactful structural decision in a modern office redesign. Traditional layouts assign desks by team, which forces employees to adapt their behavior to their location. Dynamic zoning does the opposite: it builds locations around behavior.
The practical benefits are significant:
- Noise control: Quiet zones physically separate focused workers from collaborative groups
- Workflow clarity: Employees move between zones as their tasks change, reducing mental friction
- Layout flexibility: Zones can be reconfigured without structural renovation when team sizes shift
- Scalability: New zones can be added as the organization grows
Modular furniture and reconfigurable partitions are the physical tools that make dynamic zoning work. Lightweight acoustic panels, movable shelving units, and freestanding privacy screens allow a zone to expand or contract within a single afternoon. This matters because headcounts and work patterns change faster than renovation budgets allow.
Pro Tip: Plan your power outlets, data cabling, and HVAC vents to align with your intended zones before furniture arrives. Retrofitting infrastructure after the fact costs significantly more and limits how freely you can reconfigure later.
Many managers treat zoning as an aesthetic update rather than an infrastructure decision. That mistake produces beautiful spaces that fail functionally within six months.
3. What biophilic elements and natural materials enhance modern offices?
Biophilic design is the practice of connecting interior spaces to nature through living plants, natural materials, and organic textures. It is not a decorative trend. Research consistently links biophilic environments to lower stress, better air quality, and improved employee well-being. In a modern office context, it also solves a specific aesthetic problem: sleek materials like concrete, glass, and powder-coated metal can feel cold and impersonal without a counterweight.
The most effective biophilic additions for office interiors include:
- Live plants: Pothos, snake plants, and ZZ plants thrive in typical office lighting and require minimal maintenance
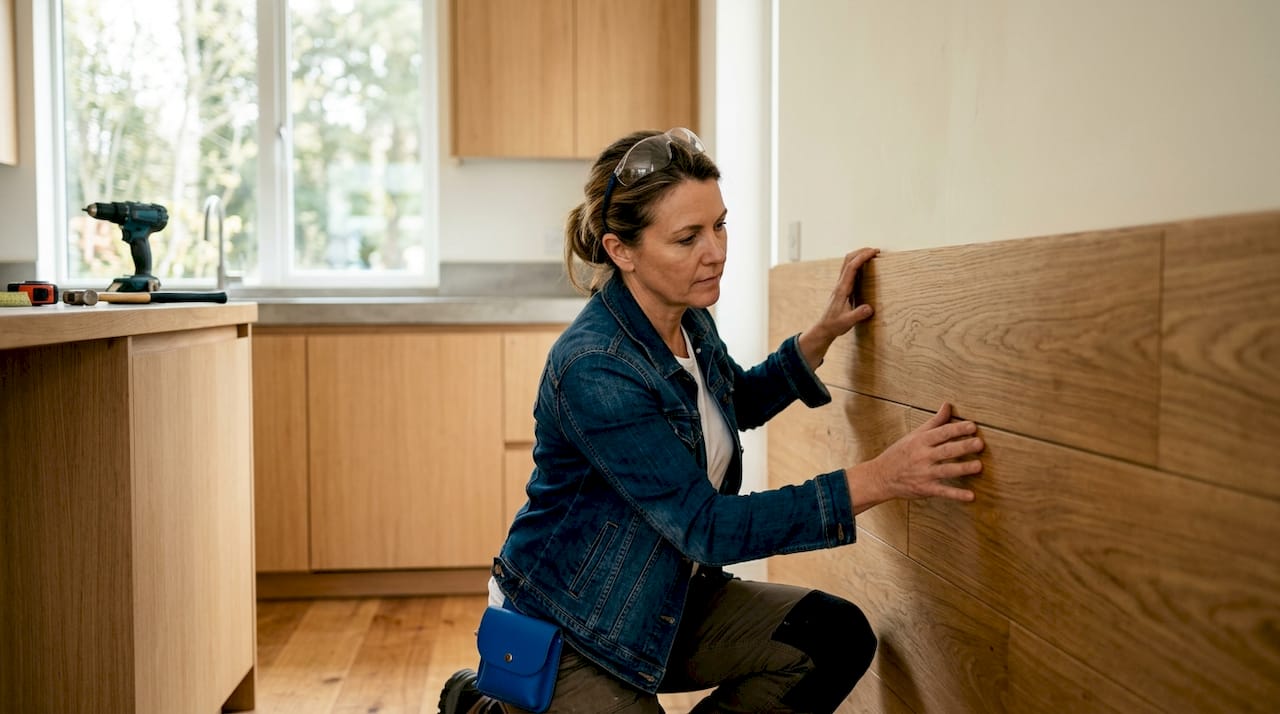
- Wood accents: Wall paneling in wood adds grain, warmth, and visual texture without consuming floor space
- Stone surfaces: A stone reception desk or feature wall introduces natural irregularity that softens a room’s geometry
- Natural textiles: Wool rugs, linen drapery, and woven cushions act as warmth multipliers in spaces dominated by hard surfaces
Balancing these materials with the sleek elements of a modern office requires restraint. The goal is contrast, not clutter. One wood-paneled wall in a room of glass and metal reads as intentional. Four wood-paneled walls read as a different design language entirely.
Pro Tip: Choose plants rated for low to medium indirect light, such as pothos or peace lilies, for interior zones far from windows. Avoid high-maintenance species that create upkeep burdens for office staff.
Warmth emerges from material layering, not from any single element. A concrete floor paired with a wool rug and a timber ceiling beam creates a sensory richness that no single material achieves alone.
4. Which ergonomic furniture choices support productivity in modern office design?
Ergonomic furniture with minimalist design supports health and productivity by reducing physical strain and visual clutter simultaneously. These two goals reinforce each other. A desk with clean lines and integrated cable management removes the visual noise that fragments attention. A chair with lumbar support and adjustable armrests removes the physical discomfort that interrupts focus.
The furniture choices that matter most in a modern office are:
- Minimalist desks: Surfaces with clean edges, no unnecessary bulk, and built-in cable channels keep workstations visually calm
- Adjustable chairs: Lumbar support, seat depth adjustment, and armrest height are the three features that most directly affect posture during long work sessions
- Sit-stand desks: Height-adjustable workstations reduce sedentary time and give employees physical agency over their environment
- Modular workstations: Configurations that can be recombined as team sizes change without purchasing entirely new pieces
Technology integration is a frequently overlooked dimension of ergonomic furniture. Desks with built-in power modules, monitor arms, and wire management systems reduce the tangle of cables that accumulates under conventional workstations. That tangle is not just an aesthetic problem. It creates tripping hazards and makes reconfiguration harder.
Artinlifestyle consistently highlights that the best office furniture investments are pieces that age well functionally, not just visually. A chair that still adjusts correctly after five years of daily use is worth far more than one that looks striking on day one.
5. How can layered lighting improve functionality and ambiance in modern offices?
Layered lighting combines ambient, task, and accent sources to create zones, reduce eye strain, and shape the emotional character of a space. Lighting is the quiet hero of office interior design. It does more behavioral work than most managers realize, signaling where focused work belongs, where conversation is welcome, and where the brand speaks for itself.
The three layers work as follows:
- Ambient lighting: Even, general illumination that covers the full floor plan without harsh shadows. Recessed LED panels or indirect cove lighting work well here.
- Task lighting: Focused light at individual workstations or reading areas. Adjustable desk lamps with color temperature control let employees tune their immediate environment.
- Accent lighting: Directional light aimed at a branded feature wall, reception zone, or art installation. This layer adds depth and draws the eye to intentional focal points.
Lighting controls are what make this system truly functional. Dimmers, zone switches, and programmable scenes allow the same space to shift from a bright morning meeting environment to a softer afternoon focus setting without physical reconfiguration.
Pro Tip: Install warm-toned (2700K–3000K) accent and ambient lighting in social and lounge zones, and cooler-toned (4000K–5000K) task lighting at workstations. The contrast reinforces behavioral cues without a single sign or policy.
The Charlap Hyman & Herrero office in Los Angeles demonstrates this principle at a high level. Their design uses warm lighting alongside hard materials to create a space that feels both futuristic and genuinely comfortable, proving that material hardness and human warmth are not mutually exclusive.
6. What mixed materials and color palettes define sophisticated modern office interiors?
Material mixing in modern offices combines wood, metal, glass, and fabric to add visual depth, prevent sterility, and align the space with a brand’s identity. A single-material office reads as either cold or monotonous. A thoughtfully mixed palette creates the kind of sensory richness that makes a space feel considered rather than assembled.
The most effective material and color combinations follow a consistent logic: one dominant neutral, one warm natural material, and one textural contrast.
| Dominant Neutral | Warm Natural Material | Textural Contrast | Effect |
|---|---|---|---|
| White walls | Oak wood flooring | Black metal frames | Clean, editorial |
| Gray concrete | Walnut paneling | Woven fabric seating | Grounded, sophisticated |
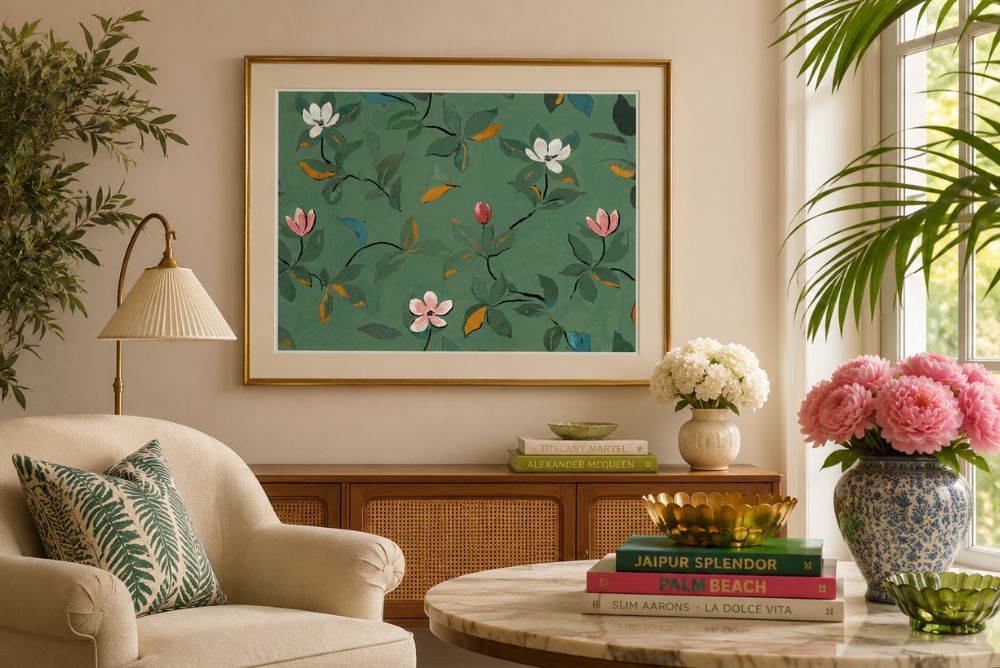
| Off-white plaster | Rattan or cane accents | Brushed brass hardware | Warm, contemporary |
| Charcoal paint | Pale ash wood | Frosted glass partitions | Dramatic, focused |
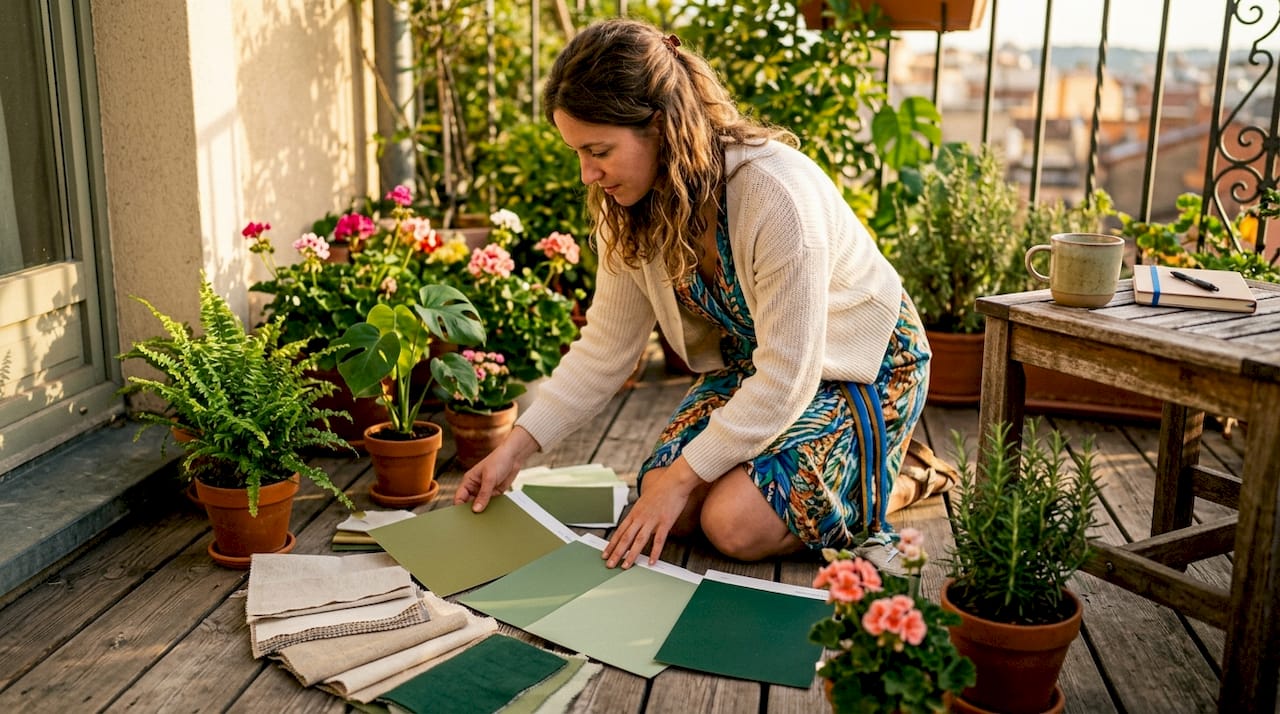
Neutral palettes, grays, whites, and blacks, provide the visual rest that lets employees concentrate. Accent colors, introduced through upholstery, artwork, or a single painted wall, carry brand identity without overwhelming the space. The rule is that accent colors should appear in at least three locations to feel intentional rather than accidental.
Incorporating architectural visualization during the planning phase allows office managers to test material combinations digitally before committing to physical finishes. This prevents the expensive mistake of discovering that two materials clash only after installation.
Key Takeaways
The most effective modern office interior design combines dynamic zoning, biophilic materials, ergonomic furniture, layered lighting, and a disciplined material palette to create workspaces that serve both productivity and well-being.
| Point | Details |
|---|---|
| Dynamic zoning over fixed layouts | Segment space by activity type to reduce noise and support flexible headcounts. |
| Biophilic design prevents sterility | Wood, stone, and live plants counteract the coldness of glass and metal surfaces. |
| Ergonomic furniture serves function first | Adjustable chairs and minimalist desks reduce strain and visual clutter simultaneously. |
| Layered lighting shapes behavior | Ambient, task, and accent lighting signal where focus and collaboration belong. |
| Material palettes need contrast | One dominant neutral, one warm natural material, and one textural contrast create depth. |
What I’ve learned from watching offices get this wrong
The most common failure I see in modern office redesigns is treating the project as a finish package. Managers choose beautiful materials, buy new furniture, and then wonder why the space still feels dysfunctional six months later. The answer is almost always infrastructure. Power outlets are in the wrong places. Acoustic panels were never ordered. The lighting was installed on a single circuit with no dimming capability.
Real modern office design starts with a floor plan that maps work modes, not aesthetics. You decide where focused work happens, where collaboration happens, and where people decompress. Then you build the infrastructure, power, HVAC, acoustic treatment, and lighting controls, to support those zones. The furniture and finishes come last, not first.
The other mistake I see consistently is neglecting acoustic control. Open floor plans look great in photographs and feel chaotic in practice. A single acoustic ceiling cloud above a collaboration zone, or felt-lined phone booths for private calls, changes the entire experience of a space. These are not expensive interventions. They are just rarely prioritized because they photograph poorly.
My honest recommendation: spend 20% of your design budget on acoustic treatment and lighting controls before you spend a dollar on statement furniture. The employees who work in that space every day will notice the difference far more than any visitor will.
— Nealda
How Artinlifestyle supports your office redesign
Artinlifestyle brings together curated design expertise and art curation to help professionals and office managers move from concept to finished space with confidence. Whether you are working through material choices, zoning layouts, or the final layer of artwork that gives a space its identity, the resources here are built for that process.
The art concierge service matches your office’s material palette and brand tone with original artwork, turning blank walls into textural amplifiers rather than afterthoughts. For managers who want to go deeper on natural material integration, the guide to wood panel wall design covers every practical decision from species selection to installation method. Artinlifestyle exists to make the gap between inspiration and execution as small as possible.
FAQ
What defines modern office interior design?
Modern office interior design combines ergonomic furniture, natural light, biophilic elements, and dynamic zoning to create workspaces that support productivity and employee well-being. The industry term for this spatial approach is activity-based working.
How does biophilic design improve an office environment?
Biophilic elements like live plants, wood surfaces, and natural textiles improve air quality, reduce stress, and prevent the cold, sterile feeling that sleek modern materials can create on their own.
What is dynamic zoning in office design?
Dynamic zoning divides office space by work activity, such as focus, collaboration, and private calls, rather than by department. It uses modular furniture and reconfigurable partitions to allow layout changes without structural renovation.
Which lighting setup works best for a modern office?
A layered system combining ambient, task, and accent lighting gives the most control. Dimmers and zone controls allow the same space to shift between high-focus and collaborative settings throughout the day.
How do you choose a color palette for a modern office?
Start with a dominant neutral, add one warm natural material like wood or rattan, and introduce a textural contrast such as metal frames or woven fabric. Accent colors tied to brand identity should appear in at least three locations to feel intentional.