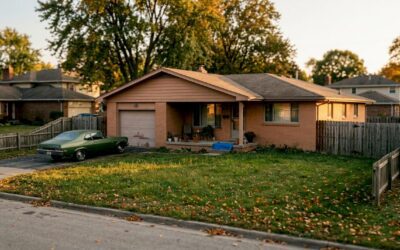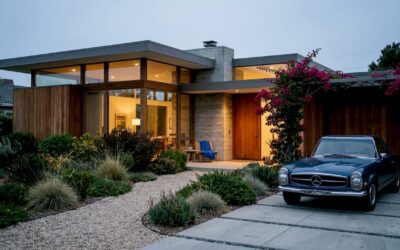
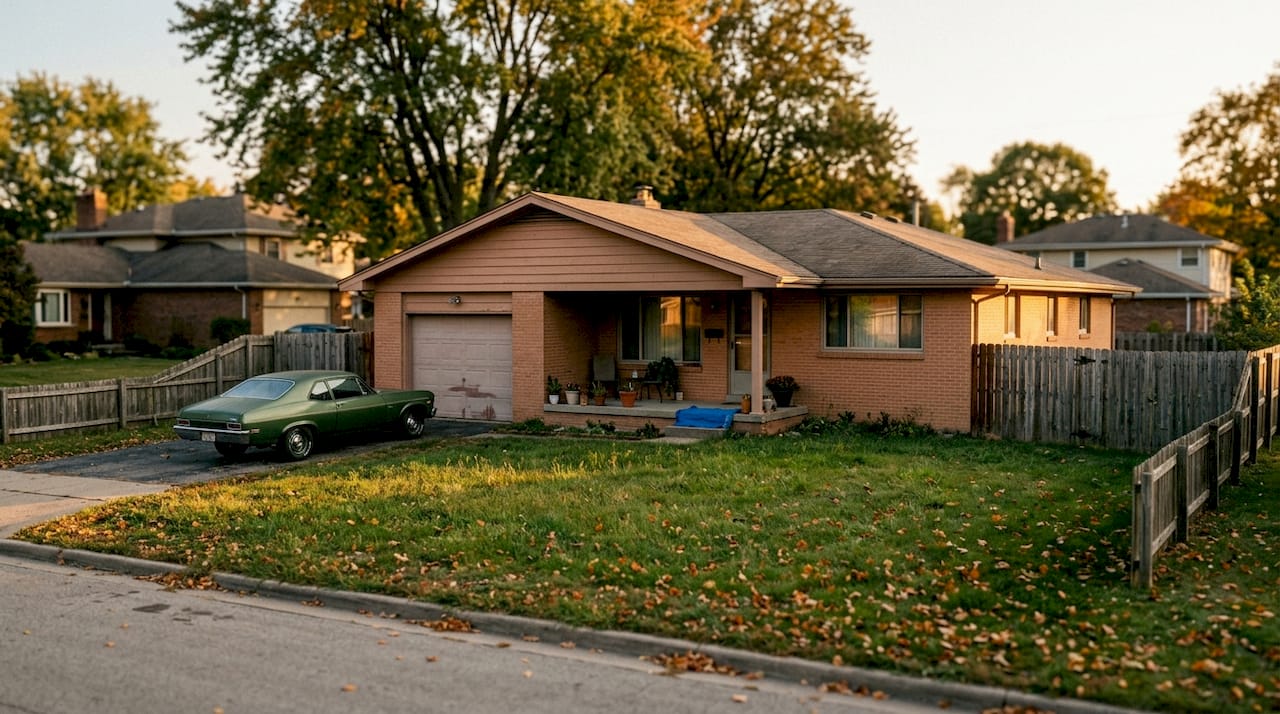
The defining characteristics of 1970 house styles are low-pitched roofs, attached garages, earthy brick exteriors, and open floor plans that blurred the line between indoor and outdoor living. These homes represent a meaningful shift in American residential architecture, moving away from formal, compartmentalized spaces toward casual, expressive environments. Ranch houses, split-level homes, mid-century modern variations, and late-decade playful modern designs each carried their own visual language. Together, they captured the spirit of a generation that valued flexibility, comfort, and a closer relationship with the natural world.
1. What are the key architectural features of 1970s ranch houses?
The ranch house is the defining residential form of the postwar American suburb, and its peak expression arrived in the 1970s. Ranch-style homes dominated American construction from the 1940s through the 1970s, built as single-story structures with attached, street-facing garages and open-concept floor plans. That long run of popularity produced millions of homes still standing today, making the ranch the most recognizable of all 70s house styles.
The floor plan is the ranch’s quiet backbone. Rectangular layouts spanning 1,500–2,500 sq ft with low-pitched gable or hip roofs at slopes of 3:12 to 5:12 gave these homes their signature horizontal silhouette. That low roofline is not just aesthetic. It reduces construction costs, simplifies framing, and creates a grounded, unpretentious presence on the street.
Exterior materials tell the decade’s story in texture and color. Earthy face brick in orange-brown, tan, and salmon tones paired with aluminum, vinyl, or wood siding on upper walls was the standard palette. These combinations were practical and warm, connecting the home visually to the earth beneath it.
Key features of the 1970s ranch house include:
- Low-pitched roof: Gable or hip configuration at 3:12 to 5:12 slope
- Single-story layout: No stairs, maximizing accessibility and flow
- Attached garage: Street-facing, often occupying a significant portion of the facade
- Open floor plan: Living, dining, and kitchen areas flowing together
- Earthy brick and mixed siding: Orange-brown, tan, and salmon tones
- Minimal ornamental trim: Clean lines with small stoops rather than grand porches
Pro Tip: When photographing or sketching a 1970s ranch for reference, stand at street level and note how the roofline, garage door, and brick band form three distinct horizontal layers. That layering is the architectural grammar of the style.
2. Split-level homes: family zoning in three dimensions
The split-level home solved a specific problem: how to give a growing family distinct zones without building a full two-story house. Split-level designs combined brick, vertical siding, large front windows, and attached garages to create homes with short level changes that separated sleeping areas, living spaces, and utility zones. The result was practical and surprisingly sophisticated.
The typical split-level places the entry at grade, with the living room a half-flight up and the bedrooms another half-flight above that. The lower level often housed a family room, laundry, or garage. This stacking allowed parents and children to occupy the same footprint while maintaining acoustic and visual separation. It was a spatial solution born from the realities of postwar family life.
Visually, split-levels read as more vertical than ranch homes. The combination of brick on lower sections and vertical board siding above created a two-tone facade that emphasized the home’s layered nature. Large front windows brought natural light into the upper living areas, a feature that connected the interior to the street in a way that flat-fronted ranches rarely achieved.
3. Late 1970s playful modern: geometry takes center stage
By the late 1970s, a more expressive architectural mood had taken hold. Late-decade playful modern homes featured bold geometric shapes, expansive glass surfaces, and strong volumetric statements that broke decisively from the horizontal restraint of the ranch. These homes were confident, even theatrical, in their massing.
Shed roofs, angular overhangs, and asymmetrical facades replaced the predictable gable. Clerestory windows and large sliding glass doors pushed natural light deep into floor plans. The effect was a home that felt more like a statement than a shelter, reflecting the decade’s growing appetite for personal expression in architecture.
This style sits at an interesting crossroads. It draws on the open-plan values of the ranch while pushing toward the formal experimentation that would define 1980s postmodern design. For readers interested in making vintage decor feel contemporary, the late-70s playful modern house offers the richest source material.
4. Mid-century modern’s role in 1970s home design
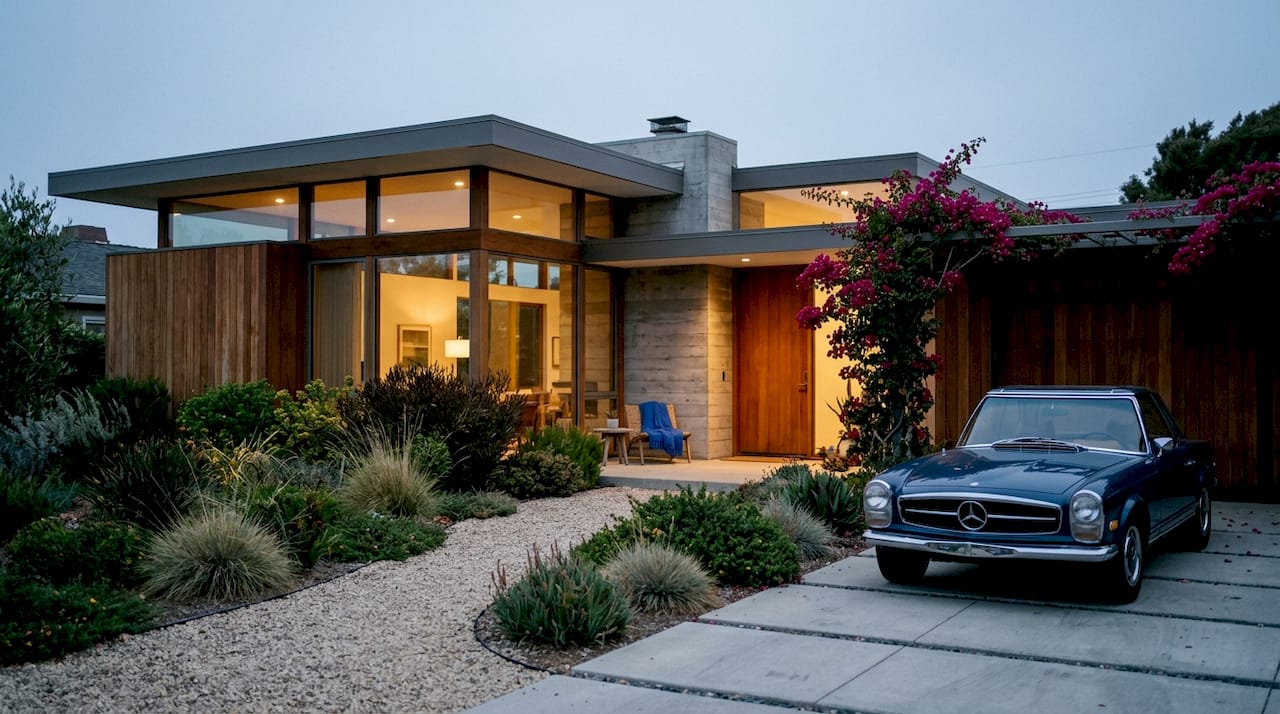
Mid-century modern architecture, formally associated with the period from 1945 to 1970, cast a long shadow over 1970s home design. Its core principles, flat or shed roofs, floor-to-ceiling glass, and a deliberate blurring of indoor and outdoor boundaries, remained influential well into the decade. Mid-century and 1970s architecture used materials like steel, concrete, and aluminum window frames to dissolve the wall between interior space and the garden or landscape beyond.
The mid-century modern influence in 1970s homes shows up most clearly in the treatment of glass. Floor-to-ceiling windows in living rooms, sliding glass doors opening onto patios, and clerestory strips near rooflines were all inherited from the earlier movement. These features made rooms feel larger and connected residents to seasonal light and outdoor views.
Restraint is the defining quality of authentic mid-century modern design. Ornament is absent. Materials speak for themselves. That philosophy made these homes age gracefully, and it explains why the style continues to attract devoted followers among architecture enthusiasts today.
5. How 1970s design is shaping interiors in 2026
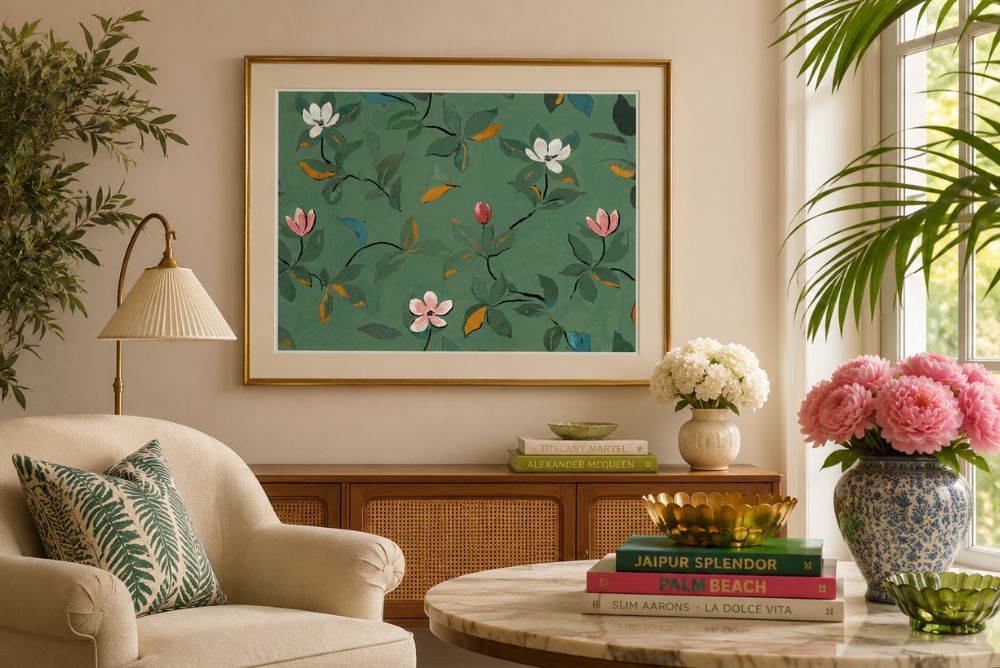
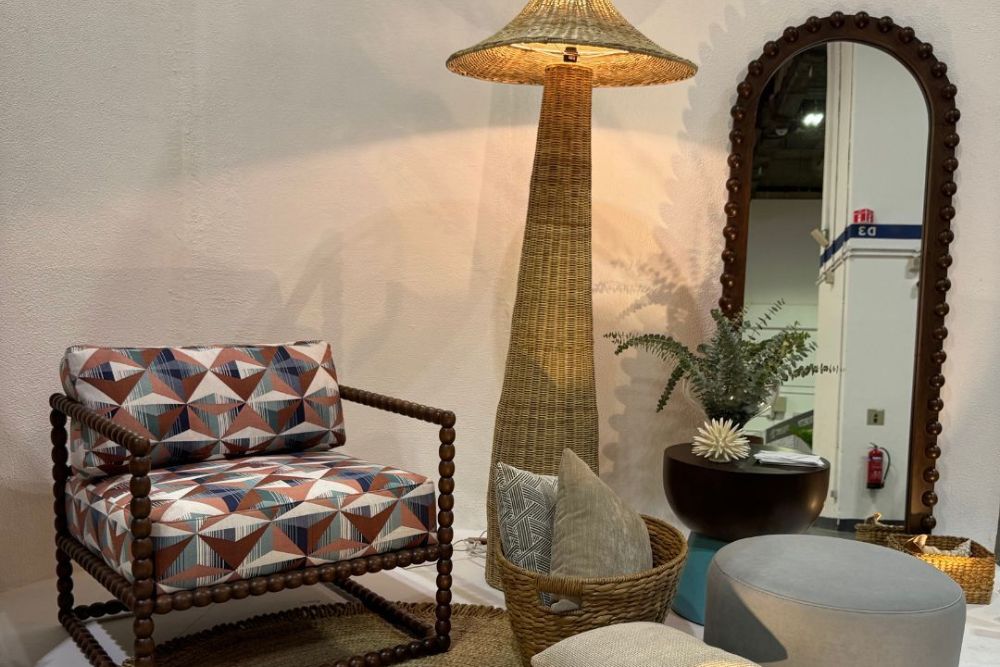
The 1970s are not just a historical reference. Interior design trends in 2026 reinterpret 1970s styles through curvy furniture, chunky silhouettes, and statement lighting like globe pendants and Sputnik chandeliers. That revival is not nostalgia for its own sake. It reflects a genuine appetite for warmth, personality, and sensory richness in spaces that minimalism left feeling cold.
Earthy color palettes are central to this return. Ochre, avocado green, deep brown, and burnt sienna are appearing in paint choices, upholstery, and tile. These colors carry emotional weight. They read as grounded, generous, and alive in a way that white-on-white interiors rarely achieve.
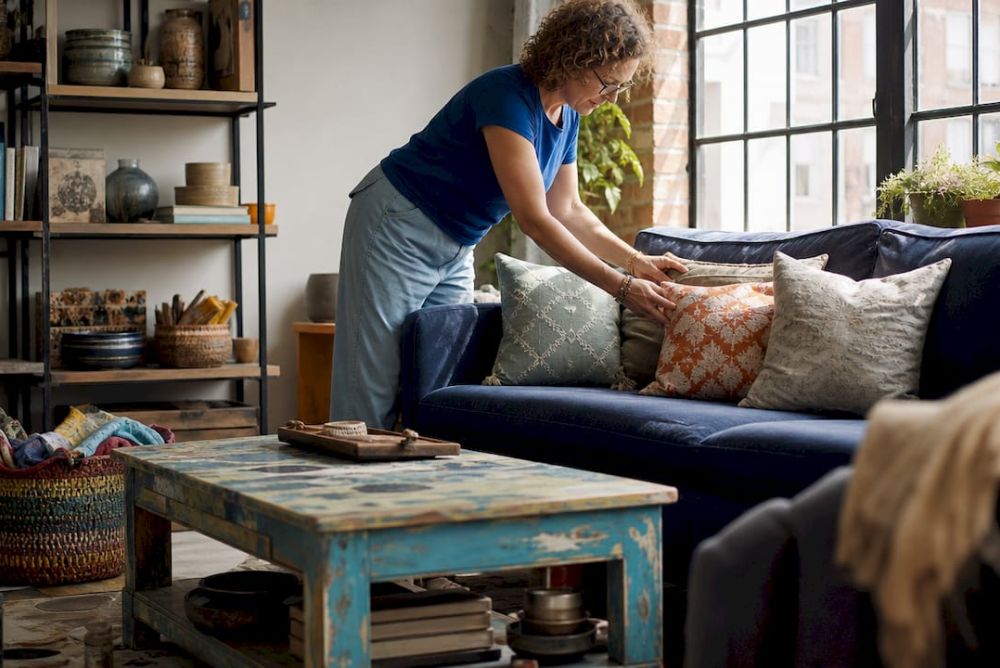
Textured materials complete the picture. Velvet upholstery, shag-style rugs, rattan furniture, and woven wall hangings all carry the tactile warmth that defines the 1970s aesthetic. Adding earthy texture to modern interiors is one of the most effective ways to channel the decade’s spirit without committing to a full period restoration.
“The 1970s style aligns with modern values of casual, flexible, and lived-in spaces, pushing back against minimalism toward layered, personal environments. This shift toward expressive interiors reflects a broader cultural desire for homes that feel inhabited rather than curated.”
Retro furniture guides, such as those covering retro-style furniture for modern homes, show how 1970s forms translate into contemporary living rooms without feeling like museum installations.
6. Practical considerations for preserving or updating a 1970s home
Updating a 1970s home requires a clear sense of what to protect and what to improve. The most common mistake is erasing the very features that give these homes their character. Authentic restoration respects the original material palette and avoids irreversible changes.
Preserving unpainted earthy brick is the single most important rule in 1970s exterior restoration. Painting brick white may feel like a refresh, but it destroys the texture and color that define the home’s identity. Once painted, brick is nearly impossible to restore to its original state.
The attached garage presents a specific challenge. Garages on 1970s ranch facades often occupy 30–40% of the front facade width. That proportion can make the home feel dominated by the car rather than the living space. Mitigation strategies include color-blending the garage door with the brick, adding architectural screening like trellises or plantings, and installing carriage-style doors that read as less industrial.
Entrance stoops are another area worth attention. Small stoops were a cost-saving measure in 1970s construction. Expanding them to a proper porch, roughly 8 by 10 feet, improves both function and the visual harmony between the entrance and the long, low roofline.
Key restoration principles for 1970s homes:
- Preserve original brick: Never paint earthy-toned face brick
- Address the garage facade: Use color blending or screening to reduce visual dominance
- Expand the entrance: A proper porch suits the low roofline far better than a narrow stoop
- Match window proportions: Replace windows with units that maintain original sightlines
- Avoid fake gables: Added decorative gables clash with the horizontal grammar of the style
- Skip over-decoration: Minimal ornament is a feature, not a flaw
Pro Tip: Before making any exterior changes, photograph the home from the street at the same time of day across different seasons. Light shifts reveal which materials are working and which are fighting each other.
Key takeaways
1970 house styles are defined by their horizontal massing, earthy material palettes, and open floor plans, and their influence on contemporary interior design is growing stronger, not fading.
| Point | Details |
|---|---|
| Ranch house dominance | Single-story layouts with 1,500–2,500 sq ft floor plans and 3:12 to 5:12 roof pitches define the era. |
| Earthy material palette | Orange-brown, tan, and salmon brick paired with mixed siding creates the decade’s signature warmth. |
| Split-level family zoning | Short level changes separated living, sleeping, and utility areas without a full second story. |
| 2026 revival is real | Curvy furniture, globe pendants, and earthy palettes are direct reinterpretations of 1970s interiors. |
| Preserve before you update | Unpainted brick and original window proportions are the most valuable features to protect in any renovation. |
Why 1970s homes deserve more credit than they get
I have spent years looking at residential architecture across the United States, and the 1970s ranch or split-level is almost always the most underestimated home on the block. People see the attached garage and the low roofline and assume the house has nothing to say. That reading misses the point entirely.
These homes were built around a specific vision of American life: casual, connected, and unpretentious. The open floor plan was not a budget shortcut. It was a deliberate rejection of the formal parlor culture that preceded it. The earthy brick was not a default material choice. It was a statement about belonging to the land rather than imposing on it.
What I find most compelling about the 1970s home revival is that it is not driven by irony or retro kitsch. People are drawn to these spaces because they feel genuinely livable. The proportions are human. The materials age beautifully. The floor plans work for the way most families actually use their homes.
The risk, as always, is overcorrection. Painting the brick, adding fake shutters, or installing a grand portico on a ranch house does not modernize it. It erases it. The homes that age best are the ones where owners understood what they had and chose to honor it, adding comfort and efficiency without dismantling character.
— Nealda
Bring 1970s warmth into your home with Artinlifestyle
The earthy textures, layered palettes, and expressive forms of 1970s home design translate beautifully into contemporary interiors when approached with intention. Artinlifestyle curates the ideas, art, and design guidance that help you make that translation with confidence.

Whether you are restoring a ranch house or simply want to bring the decade’s warmth into a modern space, Artinlifestyle’s Art Concierge service connects you with personalized art consulting that complements mid-century and retro architectural styles. For wall-by-wall inspiration, the gallery wall ideas collection offers curated approaches that suit the open, expressive spirit of 1970s interiors. Good design does not require a full renovation. Sometimes the right piece of art on the right wall is enough to bring a room back to life.
FAQ
What defines 1970 house styles architecturally?
1970 house styles are defined by low-pitched roofs, single-story or split-level layouts, attached street-facing garages, earthy brick exteriors, and open floor plans that integrate indoor and outdoor living spaces.
What is the most common 1970s house style in America?
The ranch house is the most common 1970s home style in America, characterized by rectangular floor plans between 1,500 and 2,500 sq ft, minimal ornamental trim, and a strong horizontal roofline.
Are 1970s interior design trends coming back?
Yes. Interior design in 2026 is actively reviving 1970s elements including curvy furniture, Sputnik chandeliers, globe pendants, and earthy color palettes like ochre, avocado green, and deep brown.
Should you paint the brick on a 1970s house?
Painting original earthy-toned face brick is one of the most damaging changes you can make to a 1970s home. The original brick color and texture are defining features that are nearly impossible to restore once painted.
What is the difference between a ranch and a split-level 1970s home?
A ranch house is entirely single-story with a horizontal layout, while a split-level home uses short half-floor level changes to create distinct zones for living, sleeping, and utility spaces within a similar footprint.