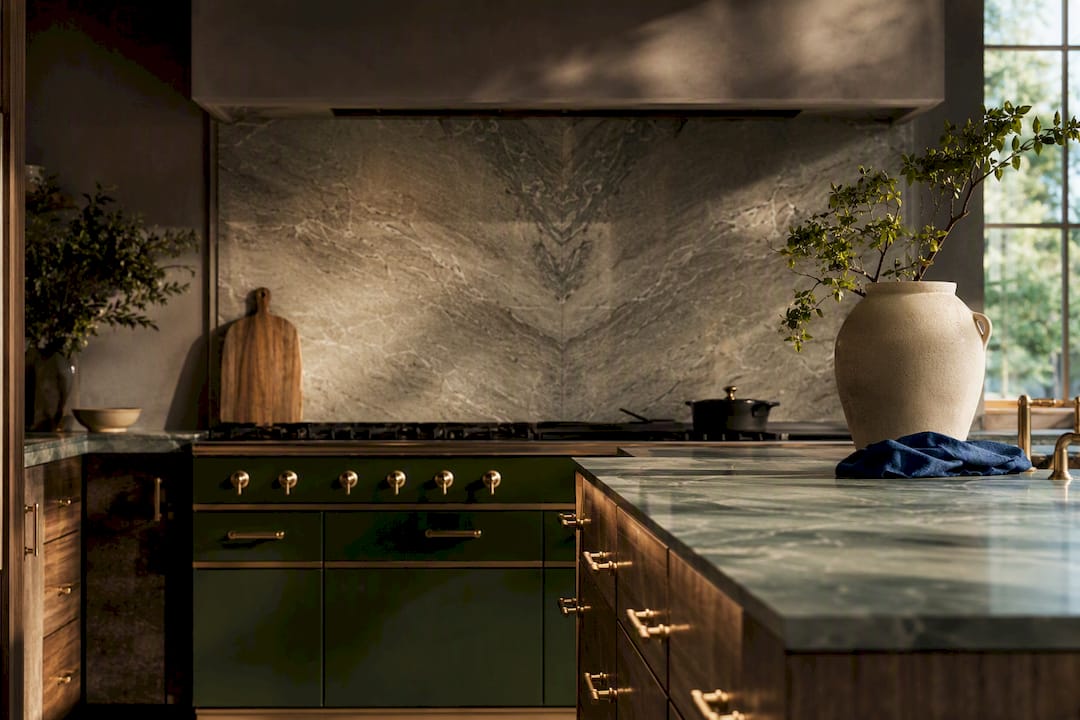
A luxury kitchen pairs premium materials, an intentional layout, layered lighting, and thoughtful hidden details. It rarely comes down to square footage alone. The ideas below cover islands, lighting, stone, storage, and color so you can turn inspiration into a workable plan for your own remodel.
TL;DR:
- Waterfall or bookmatched islands should be ordered early and material reserved for repairs, as they serve as focal points of high-end design.
- Dual-height islands and well-planned zones enable multiple cooks to work simultaneously without crowding or collisions.
- Incorporating layered lighting, including LEDs, statement fixtures, and under-cabinet lights, creates depth and enhances functionality.
- Natural stone requires sealing and careful material selection, with quartz and porcelain offering similar aesthetics with less maintenance.
- Balancing concealed appliances with statement pieces like colorful ranges or visible wine walls depends on budget and desired aesthetic impact.
Table of Contents
- Luxury Kitchen Design Ideas Worth Stealing
- Choosing Materials and Finishes That Age Well
- Should You Hide Your Appliances or Show Them Off?
- Layering Light Like a Designer
- Planning Layouts and Storage That Feel Effortless
- Color, Texture, and the 2026 Palette Shift
- A Designer’s Five-Step Planning Framework
- Craftsmanship Over Gimmicks
- Get Help Sourcing the Details That Make It Look Custom
- Sources
Luxury Kitchen Design Ideas Worth Stealing
These are the moves that recur across the best high-end kitchens, from waterfall islands to the quiet luxury of a well-placed appliance garage. Pick a handful that fit your space rather than chasing all of them at once.
- Waterfall or bookmatched island. A single continuous slab that wraps the island’s edges and mirrors its own veining across the seam reads as a piece of art before it reads as furniture. Order the slab early and reserve extra material for future repairs.
- Double or dual-height islands. Separating a prep island from a lower, seated island lets cooking and socializing happen simultaneously without collisions, a layout designers increasingly favor for multi-zone kitchens.
- Appliance garage. A tambour or lift door hides the toaster, mixer, and coffee grinder behind cabinetry that matches the perimeter, keeping countertops clear for that “just staged” look.
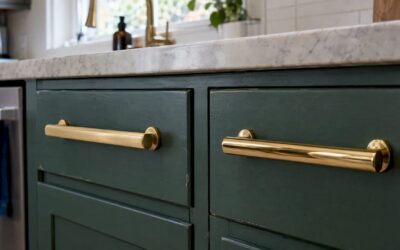
- Statement colored range. A jewel-toned range in forest green or oxblood becomes the kitchen’s centerpiece; coordinate the hood and cabinetry hardware finish so the range looks chosen, not clashing.
- Bookmatched stone backsplash or feature wall. Extending the island’s slab up a full wall behind the range turns a utilitarian surface into the room’s focal point.
- Zellige or artisanal tile backsplash. Handmade tile with slight color variation and glaze pooling gives a kitchen texture that mass-produced tile can’t fake. For sourcing and layout ideas, Artinlifestyle’s backsplash trend guide is worth a look before you order samples.
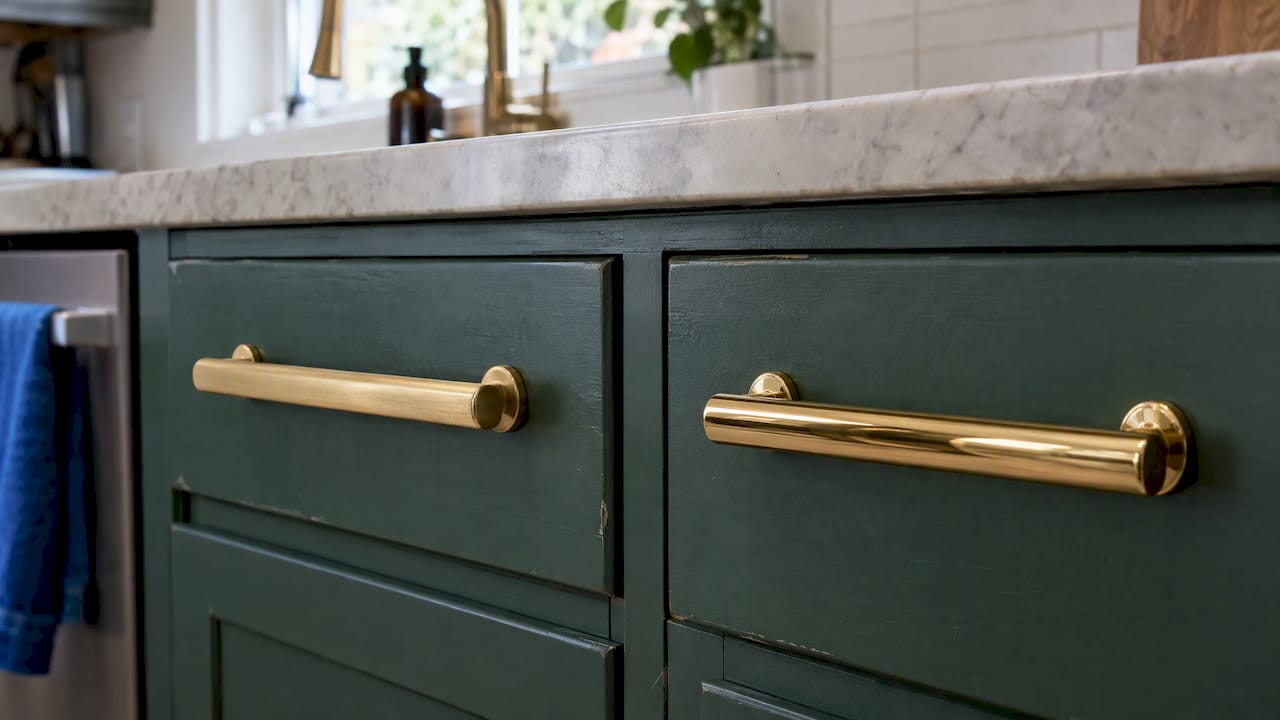
- Mixed-metal hardware. Pairing unlacquered brass pulls with matte black faucets keeps a kitchen from feeling like a single showroom display; the metals should age independently for a collected-over-time effect.
- Green cabinetry. Sage, olive, and forest tones are showing up as a new neutral in 2026 kitchens, according to ELLE Decor’s roundup of luxury kitchens, especially when paired with warm wood floors.
- Two-tone cabinetry. A dark island against lighter perimeter cabinets adds visual weight where you want it and keeps the rest of the room feeling open.
- Waterfall quartz or marble countertop. Beyond the island, waterfall edges on peninsulas or bar counters extend the same architectural gesture throughout the room.
- Butler’s pantry or scullery. A hidden second kitchen for mess, storage, and small appliances keeps the main kitchen photo-ready even mid-dinner-party.
- Layered lighting. Combining a statement fixture with under-cabinet and toe-kick LEDs creates depth that a single overhead fixture never will.
- Sculptural range hood. A hood clad in plaster, brass, or wood paneling turns a purely functional element into architecture.
- Wide-plank hardwood or patterned stone flooring. Wide boards or a bold checkerboard marble floor anchor the whole room’s scale.
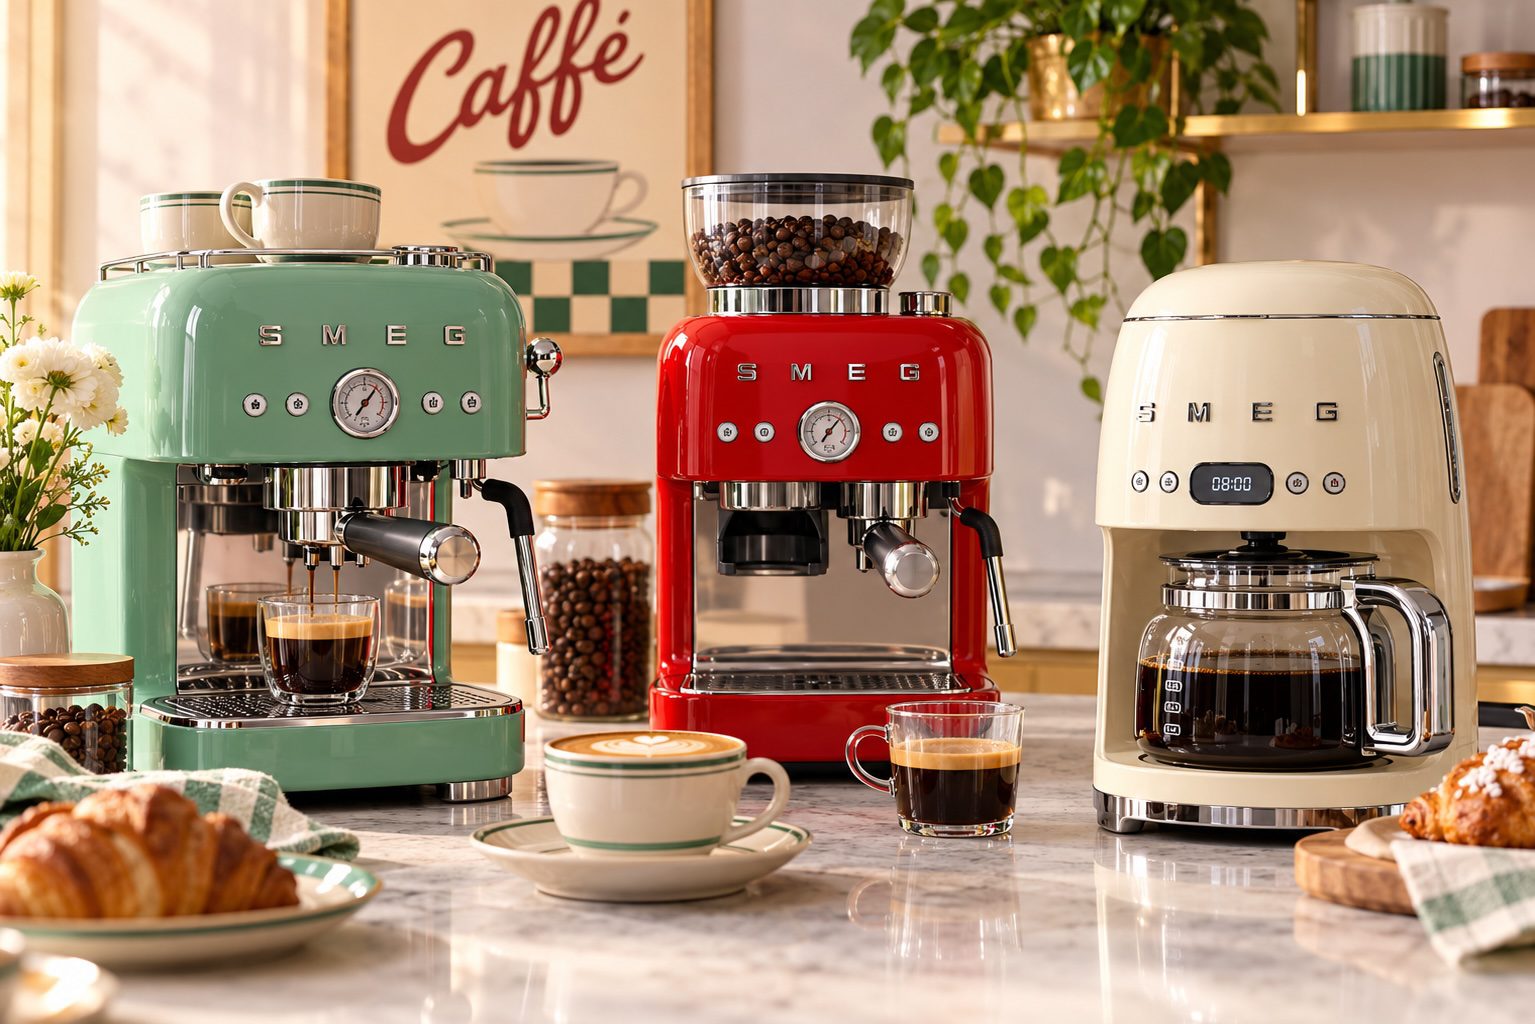
- Integrated coffee or espresso station. A dedicated nook with a built-in machine, warming drawer, and small sink cuts morning traffic through the main cooking zone.
- Wine wall or beverage center. Glass-front, temperature-controlled storage doubles as a design feature when placed near the dining sightline.
- Built-in seating for entertaining. A banquette or oversized island overhang gives guests somewhere to land that isn’t the stove.
Pro Tip: Test your green cabinet color in a two-foot swatch on the actual wall, morning and evening. Paint chips and cabinet-door samples read cooler under kitchen task lighting than they do in the store.
Pro Tip: If you love a bold range color, choose it before you finalize hardware. It’s far easier to match hardware to an appliance than the other way around.
Choosing Materials and Finishes That Age Well
Bookmatched marble delivers the most dramatic veining but needs regular sealing and a forgiving owner who doesn’t mind the occasional etch mark. Honed marble hides those marks better than polished stone but still needs sealing. Quartz and porcelain slabs mimic the look with far less maintenance, though neither bookmatches quite as convincingly as natural stone.
- Buy full slabs when your budget allows, and request bookmatching specifically for the island, where the eye lands first.
- Choose wood cabinetry finishes with some tolerance for wear. Rift-cut white oak and painted inset doors both age gracefully; high-gloss lacquer shows every fingerprint.
- Mix metals deliberately. Let brass and black iron patina at their own pace instead of matching them.
- Reseal natural stone annually, more often near the sink and stove.
Premium materials and thoughtful layout, not raw square footage, are what HGTV’s guide to luxury kitchen design identifies as the real drivers of a high-end look.
Should You Hide Your Appliances or Show Them Off?
Panel-ready refrigerators and dishwashers disappear behind cabinetry, keeping sightlines clean, but they cost more to install and complicate future appliance swaps. Statement ranges and fridges do the opposite: they announce themselves, and designers increasingly treat colored or brass-trimmed appliances as collector pieces rather than utilities.
- Panel-ready: seamless look, higher cost, less flexibility later.
- Statement range or fridge: instant focal point, needs coordinated hood and hardware finishes.
- Specialty zones (coffee, baking, beverage) work best tucked off the main path so foot traffic doesn’t bottleneck at the espresso machine during a dinner party.
Pro Tip: If you’re set on a colored range, order your hood and cabinet hardware samples at the same time. Finish mismatches are the most common regret in high-end kitchen builds.
Layering Light Like a Designer
Ambient light fills the room, task light lands on counters and the range, and accent light picks out glass-front cabinets or a backlit stone niche. Under-cabinet LEDs and toe-kick lighting handle the practical layers; a statement pendant or small chandelier over the island carries the drama, a combination Veranda’s kitchen features return to again and again.
- Size fixtures to roughly one-third to one-half the island’s length, never the full span.
- Leave at least 30 to 36 inches of clearance between the bottom of a pendant and the counter.
- Unlacquered brass and warm bronze finishes are the current favorites because they patina rather than tarnish.
- Integrate LEDs into custom fixtures for longevity instead of relying solely on bulbs that need replacing.
Planning Layouts and Storage That Feel Effortless
The best kitchens separate prep, cooking, cleanup, and plating into distinct zones so three cooks can work without colliding, a principle borrowed from professional kitchen design and echoed in Kitchenoro’s breakdown of high-end layouts.
- Map your zones first: wet prep, cooking wall, plating and service, and a buffer pantry, before you pick a single finish.
- Push heavy prep into a scullery or butler’s pantry so the showpiece kitchen stays camera-ready.
- Specify appliance garages and deep, soft-close drawers for anything used daily.
- In a small kitchen, keep countertops and backsplash the same material to remove visual breaks, and rely on tall, shallow perimeter cabinets instead of a bigger footprint.
Color, Texture, and the 2026 Palette Shift
Green has moved from accent to primary neutral this year. Sage pairs beautifully with warm oak; deeper forest tones read best against honed, warm-veined stone rather than stark white marble. Artinlifestyle’s green pairing guide has specific shade combinations worth studying before you commit to a full cabinet run.
- Save bold patterned floors or Zellige for one wall or zone, then let quieter surfaces carry the rest of the room.
- Test a big commitment (cabinet color) before a permanent one (tile) by swapping hardware first, since new pulls and knobs cost far less than repainting.
- A current interior trends overview confirms warm textures and grounded palettes are outlasting the stark all-white kitchen era.
A Designer’s Five-Step Planning Framework
- Document how you actually cook and entertain, not how you imagine you will.
- Map zones and circulation before choosing a single material.
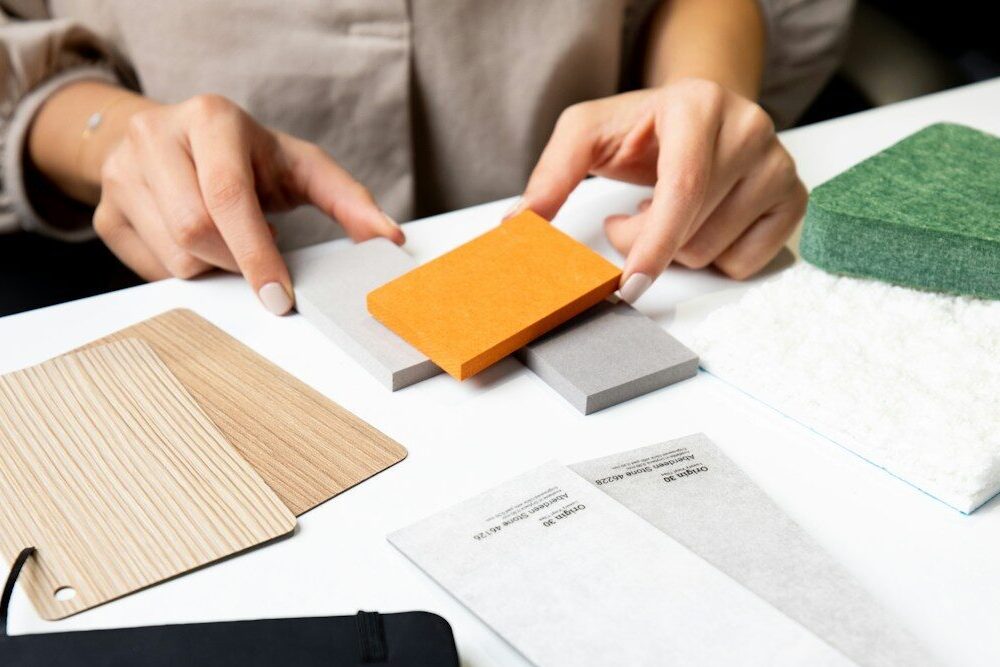
- Pick your durable focal materials: the island slab, the floor, the cabinetry finish.
- Layer lighting and hardware last, once the big surfaces are locked.
- Build in flexibility, panel-ready appliance openings, adjustable shelving, for changes down the road.
Pro Tip: Specify heavy-duty, soft-close hinges and full-extension drawer glides on anything within arm’s reach of the range or sink. That’s where hardware fails first. For hardware finish ideas that hold up to daily use, Artinlifestyle’s hardware trends guide and remodel planning guide are useful next reads.
Craftsmanship Over Gimmicks
The luxury kitchens that hold up over a decade share one trait: every showpiece still works hard. A green island anchored by a bookmatched marble slab looks like art, but it also survives Tuesday-night dinner prep. Chase craftsmanship over trend chasing, and let your curated product choices, not a checklist of features, tell the room’s story.
— Nealda
Get Help Sourcing the Details That Make It Look Custom
If you love these ideas but don’t want to manage a full design-build project, there are services offering curated product recommendations and sourcing support for stone, hardware, and lighting pieces that can make a kitchen feel bespoke. It’s built for readers who know roughly what they want, a green island, a bookmatched backsplash, brass hardware that patinas well, but would rather not spend weekends chasing down suppliers and comparing finish samples alone.
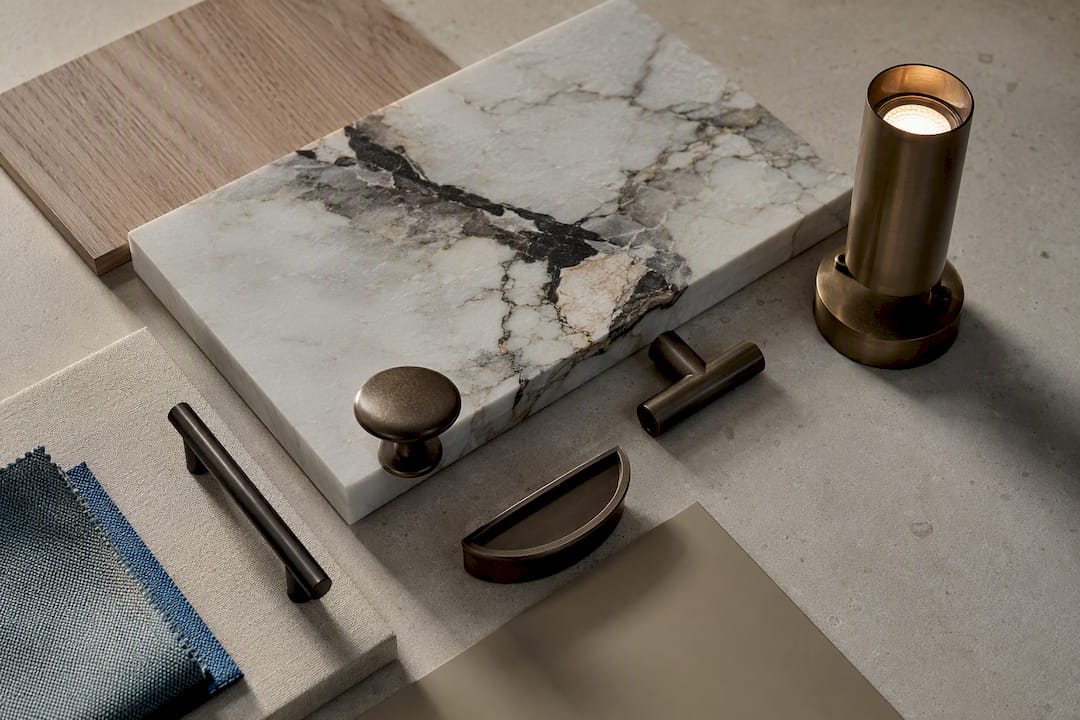
Art Concierge won’t run your renovation, but it will shortcut the sourcing work between inspiration and installation. If you’re ready to turn any of the ideas above into a shopping list, schedule an inquiry with Art Concierge and describe the look you’re chasing.
Sources
- 29 Luxury Kitchen Ideas to Inspire Your Next Remodel — ELLE Decor
- Luxury kitchen design — HGTV
- Luxury Kitchen Designs: Ideas, Layouts, Cost & Trends (2026) | Kitchenoro