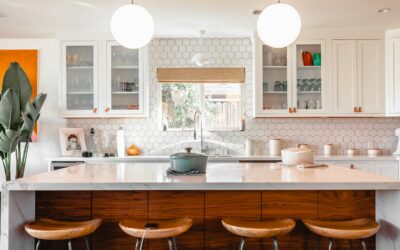
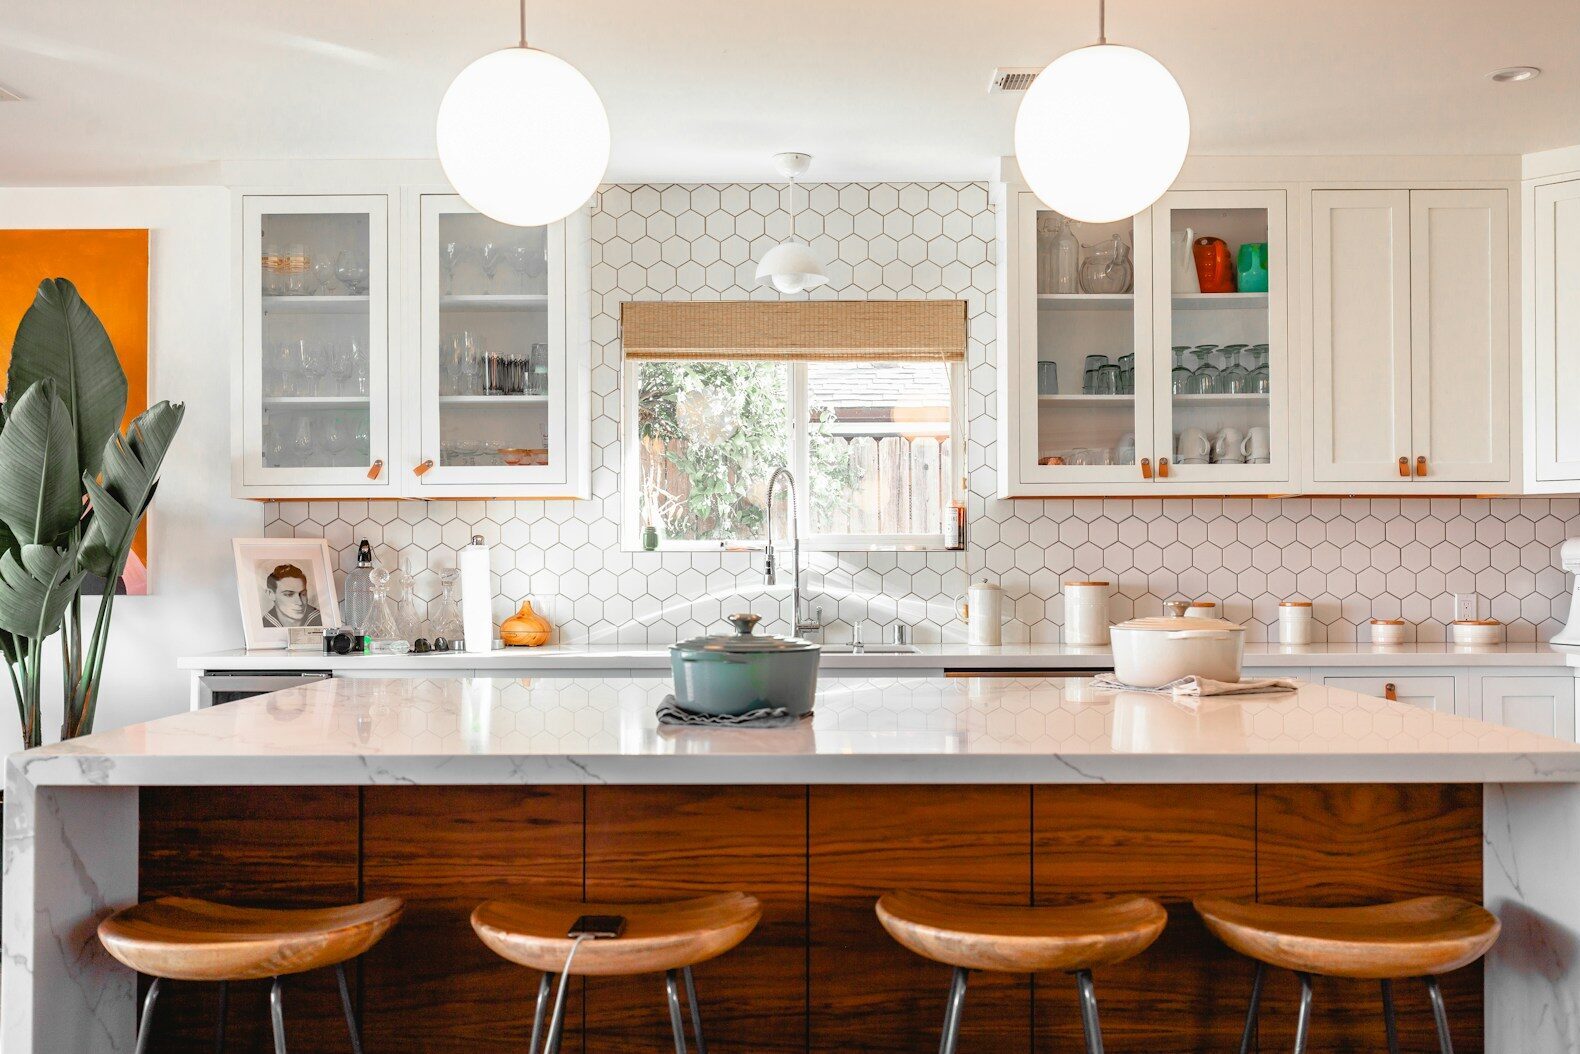
The defining character of 2026 kitchens is bold, lived-in color layered over multifunctional layouts that conceal technology and celebrate tactile materials. According to the NKBA, 71% of design professionals say clients now prefer colorful kitchens over monochromatic ones, with green leading as a top-three choice for many of those designers. The Houzz 2026 U.S. Kitchen Trends Report found that 67% of homeowners are extending tile to the cabinets or range hood, with 12% going all the way to ceiling coverage. These aren’t fleeting accents. They signal a fundamental shift toward kitchens that feel personal, layered, and built to last.
Your three immediate next steps:
- Collect 15–20 inspiration photos that share a common material or color thread (this becomes your anchor)
- Pick one material to ground the scheme — a countertop stone, a cabinet color, or a tile finish
- Identify which layout changes (island, pantry, lighting) require permits or structural work, and address those first
Table of Contents
- What are the top kitchen design trends for 2026?
- Which materials and finishes define the 2026 kitchen look?
- How should you plan your kitchen layout and storage in 2026?
- What smart and sustainable kitchen technology is worth it in 2026?
- How do you apply 2026 trends to your remodel without overspending?
- What does industry data say about 2026 kitchen preferences?
- How do you build a 2026 kitchen moodboard that actually works?
- Key Takeaways
- A design-first perspective on what 2026 kitchens really mean
- Useful sources and further reading
What are the top kitchen design trends for 2026?
The 2026 kitchen trend list reads less like a style menu and more like a philosophy: warmth over sterility, function over display, and materials that reward a second look. Here are 12 trends defining the year, each with a practical use case.
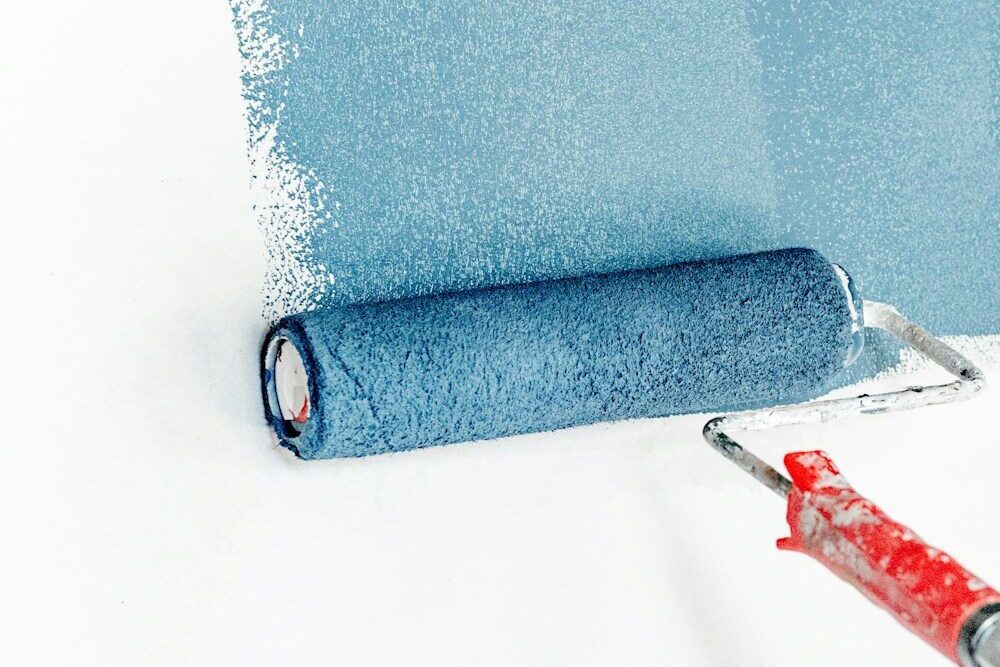
Color-forward palettes (green, blue, brown) — Deep sage, forest green, and slate blue are replacing white as the dominant cabinet color. Use case: A single green island against white perimeter cabinets gives a small kitchen personality without visual weight.
Full-coverage and ceiling-height backsplashes — Tile running from counter to ceiling creates a continuous, gallery-like surface. Use case: Ideal for open-plan kitchens where the backsplash wall is visible from the living area.
Mixed-material layering — Matte cabinets paired with a glossy tile, a wood shelf against a stone counter, brushed brass hardware on painted cabinetry. Use case: Prevents the “showroom” feel that plagues single-material kitchens.
Retro accents and nostalgic hues — Industry reporting notes that A notable portion of professionals see 1970s earth tones returning, and others observe a 1950s-inspired muted minimalism resurgence. Use case: A terracotta tile or avocado-toned lower cabinet in an otherwise neutral kitchen.
Two-tone cabinetry — Lighter uppers, darker lowers. Navy lowers with white uppers or black lowers with natural wood uppers both read as contemporary without full commitment to a bold palette.
Oversized multifunctional islands — Islands are becoming command centers with dedicated zones for seating, charging, hidden storage, and even pet stations. Use case: A 10-foot island in an open-plan kitchen that replaces a separate dining table.
Concealed appliances and appliance garages — Panel-ready refrigerators, hidden microwaves, and countertop garages with roll-up doors keep surfaces visually quiet. Use case: Essential in open-plan homes where the kitchen is always “on display.”
Black and dramatic countertops — Houzz data shows Some renovators now choose black countertops, a meaningful shift from the near-universal white of the previous decade.
Large-format slab backsplash and tile — Porcelain slabs with minimal grout lines create a seamless, sophisticated surface. Use case: A marble-look porcelain slab running floor to ceiling behind the range.
Layered task and ambient lighting — Recessed downlights for ambient, under-cabinet LEDs for task, and a statement pendant over the island for mood. Use case: Under-cabinet LEDs are among the highest-value additions per dollar in any kitchen.
Tactile textures: fluted and ribbed finishes — Fluted tile, ribbed glass cabinet inserts, and textured stone add dimension without color complexity. Use case: A fluted tile backsplash in a neutral kitchen acts as a quiet textural amplifier.
Sustainable and natural materials — Reclaimed wood, recycled glass tile, and low-VOC cabinet finishes reflect a broader shift toward sustainable kitchen materials that connect the kitchen to nature.
Pro Tip: When photographing inspiration images for a moodboard, prioritize wide shots that show the full layout, close-ups of finish and texture, and at least one mood shot with natural light. These three angles together reveal how a trend actually lives in a real space.
Which materials and finishes define the 2026 kitchen look?
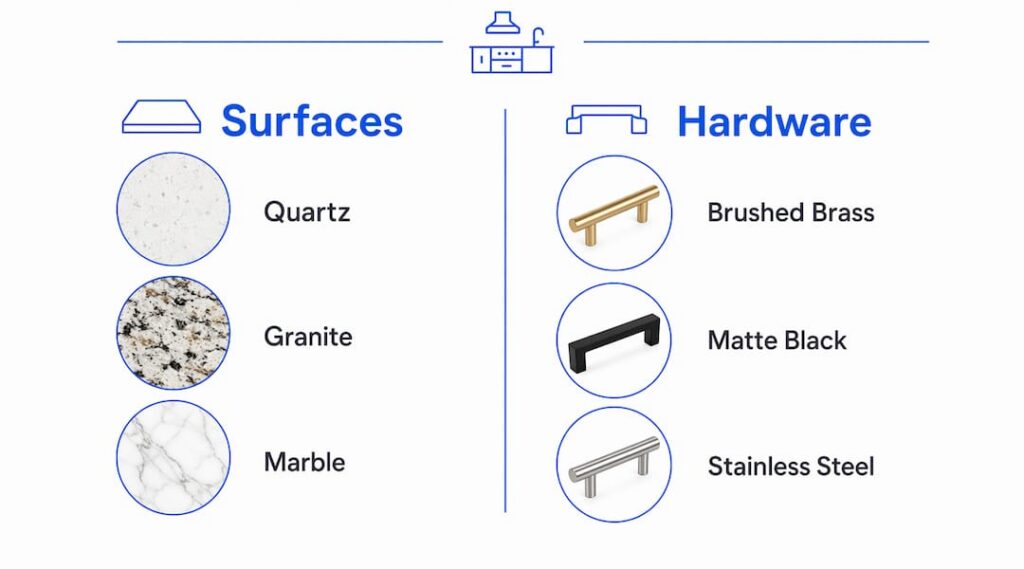
Choosing materials is where the 2026 kitchen either comes together or falls apart. The goal is a layered, lived-in quality — not a catalog page. Here is a practical breakdown by category, with cost bands and maintenance notes.
Countertops
- Quartz (medium cost, $50–$120/sq ft installed): Non-porous, stain-resistant, and available in marble-look patterns. The most practical choice for busy households. Wipe clean with mild soap; avoid abrasive pads.
- Porcelain slab (medium-high, $60–$130/sq ft): Heat-resistant, large-format, and nearly seamless. Gaining ground as a marble alternative. Clean with pH-neutral cleaner; avoid impact on edges.
- Granite (medium, $45–$100/sq ft): Durable natural stone with unique patterning. Seal annually to prevent staining. Each slab is genuinely one of a kind.
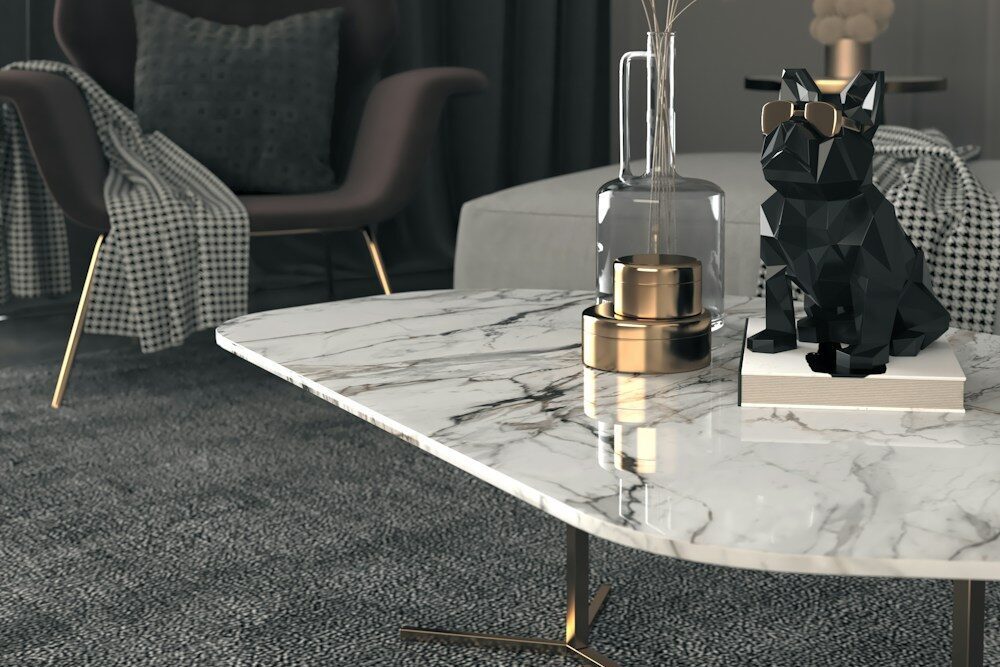
- Marble (high, $75–$200/sq ft): Timeless but porous. Prone to etching from acids. Best for kitchens where aesthetics take priority and the owner commits to regular sealing.
Cabinetry finishes
- Painted flat-slab (medium-high): The dominant 2026 choice. Requires precise installation — poor alignment on slab fronts reads immediately as cheap. Specify professional installation and higher-grade substrates.
- Wood veneer (medium): Warm, biophilic, and pairs naturally with stone counters. Wipe with a damp cloth; avoid prolonged moisture exposure.
- Shaker painted (low-medium): Versatile and forgiving. Works across transitional and traditional styles, which explains why transitional design leads at 25% in the Houzz 2026 report.
Backsplash
The 2026 backsplash trend is coverage, not just material. Ceramic tile dominates, and rectangular tiles appear in Rectangular tiles appear in many projects. Options by character:
- Ceramic subway tile: Classic, budget-friendly, available in every price range
- Large-format porcelain slab: Fewer grout lines, seamless look, higher cost
- Fluted or ribbed tile: Adds dimension without color complexity
- Zellige or handmade tile: Irregular surfaces and slight color variation for a warm, artisanal feel
Flooring and hardware
- Engineered wood (medium): 46% of renovators choose wood tones for flooring. Warm underfoot, more moisture-tolerant than solid wood.
- Large-format porcelain (medium): Durable, easy to clean, and visually expansive in smaller kitchens.
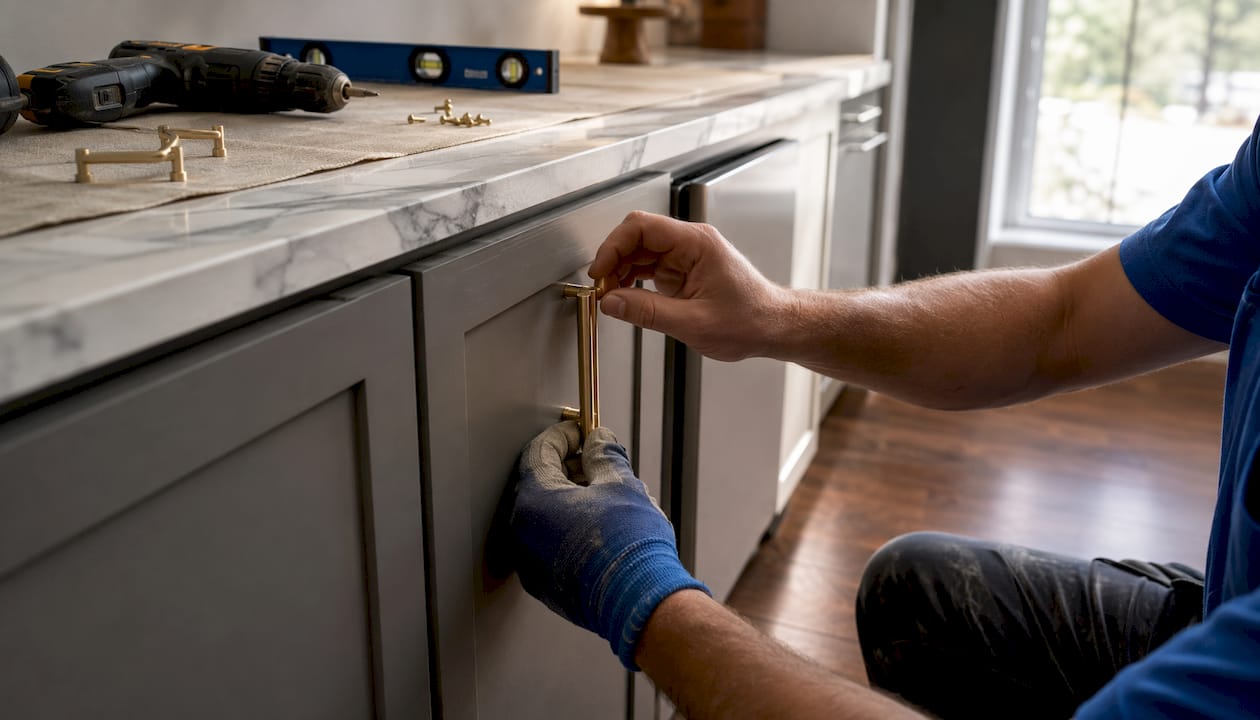
- Hardware metals: Matte black, brushed brass, and unlacquered brass are the 2026 finishes. Mixing two metals (e.g., brass pulls with a matte black faucet) is acceptable when one dominates.
| Material | Cost Band | Maintenance Level | Best Pairing |
|---|---|---|---|
| Quartz countertop | Medium | Low | Flat-slab cabinetry, any backsplash |
| Porcelain slab countertop | Medium-High | Low | Large-format backsplash, wood floors |
| Marble countertop | High | High | Shaker cabinets, zellige tile |
| Painted flat-slab cabinets | Medium-High | Medium | Stone countertop, fluted backsplash |
| Ceramic tile backsplash | Low-Medium | Low | Any countertop |
| Engineered wood flooring | Medium | Medium | Painted cabinets, stone countertop |
Pro Tip: When mixing materials, follow the rule of three: one dominant (cabinetry), one secondary (countertop/backsplash), one accent (hardware/lighting). Matte + gloss + natural texture is a reliable combination. For green cabinet inspiration, the color-combination guide at Artinlifestyle is a practical starting point.
How should you plan your kitchen layout and storage in 2026?
Layout decisions outlast every trend. Getting the bones right — clearances, island sizing, storage sequencing — is the single most valuable investment in a remodel.
Choosing the right layout
- Galley: Two parallel runs of cabinets. Highly efficient for single-cook kitchens and narrow spaces.
- L-shape: Two adjacent walls. Works well in open-plan layouts with room for an island extension.
- U-shape: Three walls of cabinetry. Maximum storage and counter space; ideal for serious home cooks.
- Island layout: Any of the above plus a freestanding island. Requires at least 42 inches of clearance on all sides.
- Open-plan: Kitchen integrated into living or dining space. Demands more attention to visual cohesion and ventilation.
Island planning
More than half of renovating homeowners — 58% — added or upgraded an island in their most recent remodel. Of those, 80% added drawers and 79% added cabinets with doors. The island has become the kitchen’s command center, and planning it well means assigning zones before ordering materials.

For oversized islands (10+ feet), designate specific functional areas: prep zone, seating zone, charging station, and hidden appliance storage. Without zone planning, a large island becomes a clutter magnet within weeks of move-in.
Storage solutions
- Full-height pantry cabinets: Maximize vertical storage and eliminate the awkward gap above standard cabinets.
- Appliance garages: Roll-up doors conceal countertop appliances (toaster, coffee maker, stand mixer) and maintain a clean surface.
- Drawer organization inserts: Peg systems, knife blocks, and spice drawer inserts prevent the “junk drawer” effect.
- Open shelving (used sparingly): One or two open shelves add warmth and display space; more than that creates visual noise and daily dusting.
Questions to ask your designer or contractor before finalizing layout:
- What are the required clearances for this island size, and do any walls need to move?
- Does adding an island require new electrical circuits or plumbing rough-in?
- Where will the hood vent to, and does that affect cabinet placement?
- Are full-height pantry cabinets structurally feasible given ceiling height and beam locations?
What smart and sustainable kitchen technology is worth it in 2026?
Smart kitchen technology in 2026 is most useful when it disappears. The best integrations are the ones you stop noticing because they simply work.
Appliance features with real everyday value
- Sensor reheat (microwave): Selected by 43% of homeowners in recent renovations. Adjusts power automatically based on moisture detection — genuinely useful daily.
- Automated cooking (oven/range): Chosen by 30% of renovators. Guided cooking programs reduce the margin for error on complex dishes.
- Oven multifunction modes: Selected by 21% of homeowners. Convection, steam, and air-fry modes in a single cavity reduce the need for countertop appliances.
- Control locks: A small feature with outsized value in households with children.
Certifications and integration notes
When selecting appliances, look for ENERGY STAR certification as a baseline for energy efficiency, and WaterSense for faucets and dishwashers where applicable. Panel-ready and integrated appliances — where the refrigerator and dishwasher hide behind cabinet panels — are the cleaner choice for open-plan kitchens. They cost more upfront but preserve the visual calm that makes a kitchen feel considered rather than assembled.
Beyond appliances, touchless faucets and built-in air quality monitors (particularly useful near gas ranges) represent the quieter side of smart kitchen technology. A touchless faucet is one of the highest-value hygiene upgrades available at a relatively modest price point.
Pro Tip: Resist the urge to add every smart feature available. A kitchen with a connected range, a smart hood, a Wi-Fi refrigerator, and a voice-controlled faucet will feel dated faster than one with a single well-chosen integration. Choose the feature that solves a real daily friction point, then stop.
How do you apply 2026 trends to your remodel without overspending?
A kitchen remodel doesn’t require a full gut renovation to feel current. The most effective approach sequences work by visible impact per dollar, then moves to structural changes only when the budget supports them.
Remodel timeline
| Phase | Tasks | Typical Duration |
|---|---|---|
| Planning & design | Moodboard, contractor selection, permits | 4–8 weeks |
| Demolition | Cabinet removal, tile demo, appliance removal | 3–5 days |
| Rough-in work | Electrical, plumbing, HVAC adjustments | 1–2 weeks |
| Finish work | Cabinets, countertops, tile, flooring | 2–4 weeks |
| Punch list | Hardware, lighting, touch-ups, appliance install | 3–5 days |
A mid-range kitchen remodel typically runs 8–12 weeks from signed contract to punch list completion, though permit timelines vary significantly by municipality.
Cost sequencing by impact
- High-impact, lower cost: New hardware, updated lighting fixtures, fresh paint on cabinets or walls. These swaps can shift a kitchen’s character without touching a single structural element.
- Mid-range: Cabinet refacing or new cabinet fronts, backsplash replacement, faucet and sink upgrade. For kitchen hardware trends that maximize visual return, matte black and brushed brass consistently outperform chrome at similar price points.
- Major spend: Full cabinet replacement, new countertops, appliance package, flooring, island addition. These are the decisions that require contractor coordination and permit pulls.
For homeowners working with a remodeling contractor, the investment case for a kitchen remodel is well-documented: kitchens consistently rank among the highest-return renovation projects in residential real estate.
Contractor questions and red flags
Ask before signing:
- Do you pull permits for this scope of work, and will you handle the inspection process?
- Can you provide a written scope of work with line-item pricing?
- What are your lead times for cabinets and countertops, and how do delays affect the schedule?
- What warranty do you offer on labor, and how are warranty claims handled?
Red flags to watch for:
- A contractor who discourages permits (“it’ll slow things down”)
- Vague scope language like “allowances” without defined specs
- No written contract or a contract that lacks a payment schedule tied to milestones
- Pressure to pay more than 30% upfront before work begins
What does industry data say about 2026 kitchen preferences?
The numbers behind 2026 kitchen trends are more decisive than the usual “emerging trend” language suggests. Two primary sources — the NKBA and Houzz — surveyed hundreds of professionals and tens of thousands of homeowners, and their findings point in the same direction.
These figures matter because they reflect decisions already made by hundreds of thousands of homeowners, not projections. The shift from monochromatic to color-forward isn’t a prediction — it’s a documented behavioral change across North American renovation projects.
Designer guidance from the NKBA frames this well: the 2026 kitchen is a “multifunctional workhorse” that prioritizes concealed function and personalized layouts. The kitchen is no longer designed to impress visitors from a distance. It’s designed to work hard for the people who use it every day, while still feeling beautiful doing it.
How do you build a 2026 kitchen mood board that actually works?
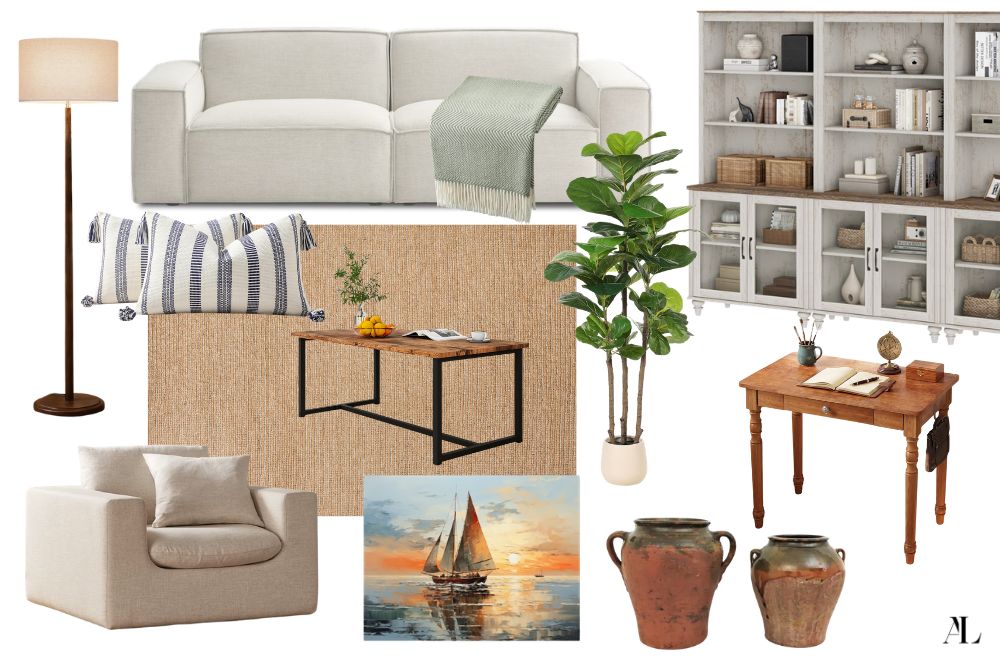
A moodboard is the single most effective tool for avoiding expensive regret. It forces material and color decisions before any money changes hands.
What to gather
- Wide-angle layout shots: At least three images showing full kitchen views in the style you’re drawn to
- Close-up finish shots: Tile texture, cabinet grain, countertop veining, hardware detail
- Lighting mood shots: Images taken in natural light and artificial light to understand how finishes shift
- Your own kitchen photos: Shoot your current space at the same time of day you cook most often — this reveals the actual light quality you’re working with
Testing physical samples
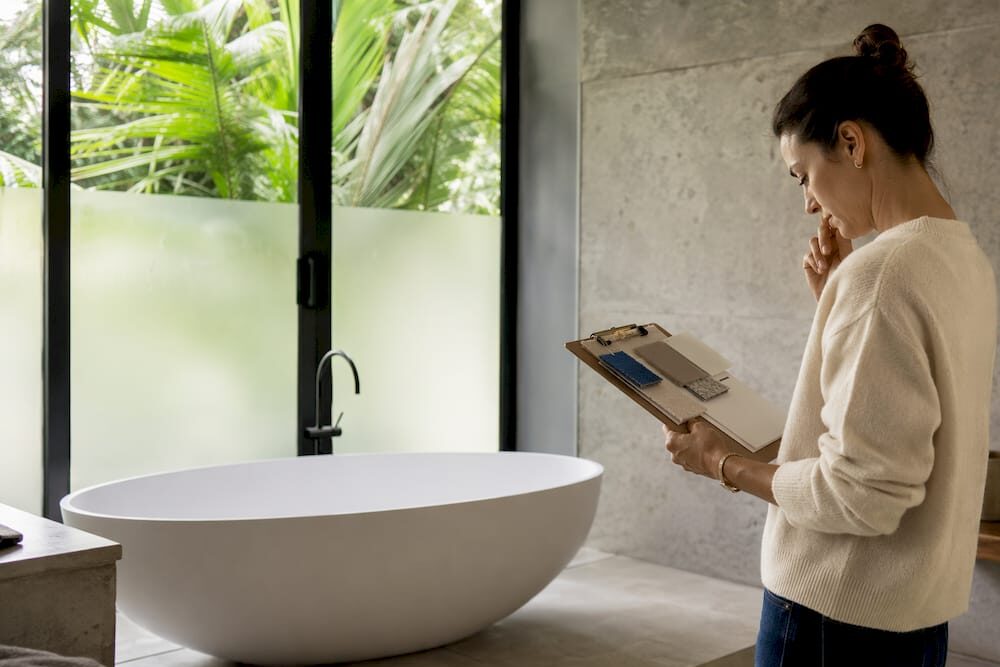
- Order samples of your top two countertop options and your top two tile choices before committing.
- Place samples on the actual counter surface in your kitchen, not on a table or floor.
- View them under morning light, afternoon light, and your kitchen’s artificial lighting — finishes that look warm in a showroom can read cold under LED task lighting.
- Hold the backsplash tile and countertop sample together. The grout color matters as much as the tile itself.
- Live with the samples for at least 48 hours before deciding.
For open-plan spaces, consider how the kitchen palette connects to adjacent flooring and wall colors. Area rug choices in adjoining spaces can either harmonize or clash with a new kitchen palette, so pull those samples into the moodboard as well.
Image sourcing and credits
When using inspiration photos from design publications, Houzz, or photographer portfolios, always note the photographer and designer credit alongside the image. For a personal moodboard, this is good practice; for any published content, it’s a professional obligation. Seek high-resolution images (at least 1200px wide) so finish details remain visible when printed or displayed on a large screen.
Key Takeaways
The most durable 2026 kitchen combines a color-forward palette, mixed tactile materials, and a multifunctional layout that conceals technology while keeping the space warm and genuinely livable.
| Point | Details |
|---|---|
| Color is the defining shift | 71% of design professionals report clients prefer colorful kitchens; green, blue, and brown lead. |
| Backsplash coverage has expanded | 67% of homeowners are extending tile to the cabinets or range hood, with 12% covering all the way to the ceiling; rectangular tiles dominate at 68% of projects. |
| Islands are command centers | More than half of renovating homeowners added or upgraded an island; many added drawers for built-in storage. |
| Sequence remodel spending by impact | Start with hardware, lighting, and paint; move to surfaces and appliances only when the budget supports it. |
| Longevity beats trend-chasing | Choose materials and layouts that will remain useful and appealing for 20 years, not just for the next refresh cycle. |
Three things you can do today:
- Start a digital moodboard (Pinterest, Houzz, or a simple folder) with 15–20 images that share a material or color thread
- Order countertop and tile samples and test them in your actual kitchen light before committing
- Schedule a design consultation or contractor walkthrough to identify which changes require permits or structural work
A design-first perspective on what 2026 kitchens really mean
The most interesting thing about 2026 kitchen trends isn’t any single color or material. It’s the underlying shift in values they represent. Homeowners are no longer designing for the listing photo or the dinner party impression. They’re designing for the Tuesday morning, the weeknight dinner, the quiet coffee before the house wakes up.
That shift toward warmth, texture, and concealed function isn’t a trend in the usual sense. It’s a correction. After years of kitchens that prioritized visual minimalism over sensory richness, the pendulum has swung toward spaces that feel inhabited rather than staged. Design authority Emily Henderson puts it plainly: prioritize longevity by choosing elements that will remain useful and appealing for 20 years rather than chasing accents that date quickly.
That philosophy sits at the center of every design feature published here. A kitchen that blends a handmade tile with a stone counter and a painted cabinet isn’t following a trend. It’s practicing the same layering logic that makes a well-curated room feel alive. The 2026 kitchen, at its best, is a room that rewards daily use and still looks considered years from now.
Useful sources and further reading
The findings in this guide draw from the following primary sources. Each is worth bookmarking for ongoing reference as the 2026 renovation season progresses.
- NKBA 2026 Kitchen Trends Report: The primary industry survey, based on feedback from 523 design professionals across North America. The authoritative source for designer preference data on color, materials, and layout.
- Houzz 2026 U.S. Kitchen Trends Report: Homeowner-facing survey data covering style preferences, backsplash coverage, island upgrades, and appliance feature adoption. The most comprehensive homeowner behavior dataset available for this cycle.
- NAR: Kitchen Trends 2026 — What’s In, What’s Out: National Association of Realtors reporting on nostalgic color revivals and the intersection of design trends with resale value.
- Forbes: The Houzz 2026 U.S. Kitchen Trends Report Reveals What’s Hot — and Not: A well-reported summary of the Houzz findings with designer commentary and photo examples.
- Style by Emily Henderson: Practical, longevity-focused design guidance from one of the most widely read design voices in the United States.
- One Day Doors & Closets: Color Trends 2026: Trade-level color and finish guidance useful for validating palette choices before ordering samples.
From Artinlifestyle, these features extend the conversation:
- 2026 Kitchen Backsplash Trends: In-depth coverage of tile shapes, coverage options, and installation visuals
- Kitchen Hardware Trends: Current hardware finishes and the case for small, high-impact swaps
- Best Color Combinations for Green: Practical pairing guide for the year’s dominant kitchen color